Skip main navigation
Sold
  • Price Unknown

    3205 Cyprian Rd, Lorena, TX 76655

    3beds
    1,415sqft
    Single Family Residence
    Built in 2026
    6,534 Square Feet Lot
    $283,500 Zestimate®
    $--/sqft
    $2,154 Estimated rent

    Home value

    $283,500

    $269,000 - $298,000

    $2,154/mo

    Zestimate® history
    Loading
    Loading...

    Owner options

    List your home for rent

    $2,154/mo

    Rent Zestimate®

    Find your next renter with Zillow Rental Manager. Plus, with online applications, you can quickly screen prospective tenants – for free.

    Learn more

    $2,154/mo

    Rent Zestimate®

    Refinance and save

    $60/mo

    Est. payment

    Refinancing to a lower rate could help reduce your monthly payments and save thousands over the life of the loan.

    See today's rates

    $60/mo

    Est. payment

    Explore your selling options

    Work with a Zillow partner agent

    Leverage their expertise and Zillow's premium Showcase listings to get your home seen by more buyers.

    Get started

    List with your own agent

    Get your home in front of millions of buyers by listing it on Zillow.

    Learn how to do it

    Sell it yourself

    Take full control of how buyers see your home on Zillow by listing For Sale by Owner (FSBO).

    List your home

    What's special

    Stainless steel appliancesGranite countertopsSingle-story layoutWalk-in closetLarge islandDual vanitiesEn-suite bath
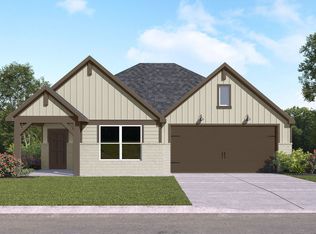
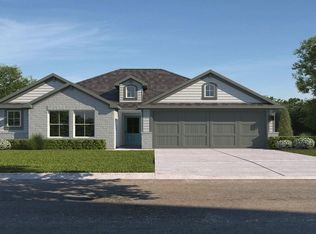
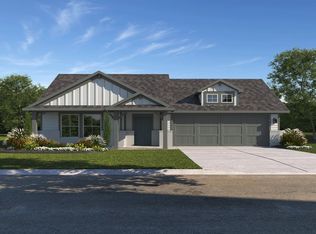
    The Bellvue by D.R. Horton offers a thoughtfully designed single-story layout with 3 bedrooms, 2 bathrooms, and approximately 1,415 square feet of comfortable living space. The open-concept design creates a natural flow between the living room, kitchen, and dining area, making it ideal for both everyday living and hosting. The kitchen is well-appointed with a large island, granite countertops, stainless steel appliances, and a spacious pantry, providing both functionality and style. The primary suite is privately situated and features dual vanities, an en-suite bath, and a walk-in closet. Additional bedrooms are generously sized and offer flexibility for a home office, guest space, or growing household needs. This floor plan is designed to make the most of every square foot, offering a balance of comfort, efficiency, and easy living. Located in Midway ISD with convenient access to I 35, shopping, and dining.

    Zillow last checked:

    Listing updated:

    Listed by:

    Maisde Martinez 0803803 254-723-2682,

    EG Realty 254-218-4220

    Bought with:

    Margie Scheetz, 0822017

    NextHome Our Town

    Source: NTREIS,MLS#: 21221755

    Facts & features

    Interior

    Bedrooms & bathrooms
    • Bedrooms: 3
    • Bathrooms: 2
    • Full bathrooms: 2
    Primary bedroom
    • Features: Ceiling Fan(s), Dual Sinks, Walk-In Closet(s)
    • Level: First
    • Dimensions: 12 x 14
    Living room
    • Features: Ceiling Fan(s)
    • Level: First
    • Dimensions: 14 x 16
    Heating
    • Electric
    Cooling
    • Central Air
    Appliances
    • Included: Dishwasher, Electric Range, Microwave
    • Laundry: Laundry in Utility Room
    Features
    • High Speed Internet, Kitchen Island, Open Floorplan, Smart Home, Walk-In Closet(s)
    • Flooring: Carpet, Hardwood, Laminate
    • Has basement: No
    • Has fireplace: No
    Interior area
    • Total interior livable area: 1,415 sqft

    Property

    Parking
    • Total spaces: 2
    • Parking features: Driveway
    • Attached garage spaces: 2
    Features
    • Levels: One
    • Stories: 1
    • Patio & porch: Patio
    • Pool features: None
    • Fencing: Wood
    Lot
    • Size: 6,534 Square Feet
    Details
    • Parcel number: 362522700032090

    Construction

    Type & style
    • Home type: SingleFamily
    • Architectural style: Traditional,Detached
    • Property subtype: Single Family Residence
    Materials
    • Brick, Rock, Stone
    • Foundation: Slab
    • Roof: Composition
    Condition
    • New construction: Yes
    • Year built: 2026

    Utilities & green energy

    • Sewer: Public Sewer
    • Water: Public
    • Utilities for property: Sewer Available, Water Available

    Community & HOA

    Community
    • Security: Smoke Detector(s)
    • Subdivision: Park Meadows Add
    HOA
    • Has HOA: Yes
    • Services included: Maintenance Grounds
    • HOA fee: $60 quarterly
    • HOA name: Parkmeadows Hoa
    • HOA phone: 254-800-2825
    Location
    • Region: Lorena

    Financial & listing details

    • Annual tax amount: $436
    • Date on market: 3/28/2026
    • Cumulative days on market: 46 days
    • Listing terms: Cash,Conventional,FHA,USDA Loan,VA Loan

    Price history

    DateEventPrice
    6/30/2026Sold--
    Source: NTREIS #21221755 Report a problem
    5/15/2026Pending sale$285,545$202/sqft
    Source: NTREIS #21221755 Report a problem
    5/12/2026Price change$285,545+4.6%$202/sqft
    Source: DR Horton Report a problem
    5/7/2026Price change$273,045-4.4%$193/sqft
    Source: DR Horton Report a problem
    3/28/2026Listed for sale$285,545$202/sqft
    Source: NTREIS #21221755 Report a problem

    Public tax history

    Tax history is unavailable.

    Neighborhood: 76655

    Nearby schools

    GreatSchools rating
    Schools provided by the listing agent
    • Elementary: Park Hill
    • Middle: Midway
    • High: Midway
    • District: Midway ISD

    Source: NTREIS. This data may not be complete. We recommend contacting the local school district to confirm school assignments for this home.

    Sell for more on Zillow
    Get a Zillow Showcase℠ listing at no additional cost and you could sell for .
    $283,500
    2% more
    +$5,670
    With Zillow Showcase(estimated)
    $289,170