Skip main navigation
Pending
  • Price cut: $2K (6/23)
    $232,999

    3205 Live Oak Ave, Waco, TX 76708

    3beds
    1,986sqft
    : 
    Loading
    Get pre-qualified
    Single Family Residence
    Built in 1948
    0.38 Acres Lot
    $231,600 Zestimate®
    $117/sqft
    $-- HOA

    What's special

    Spacious fully fenced backyardInviting northwest facingDriveable alley accessAll appliances conveyingWarm and welcoming atmosphereFunctional easy-flowing layout
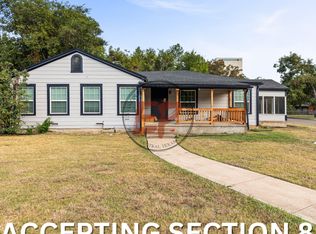
    Welcome home to this inviting, Northwest facing, well-maintained property offering comfort, convenience, and thoughtful updates throughout. Designed with a functional, easy-flowing layout, this home provides a warm and welcoming atmosphere perfect for both everyday living and entertaining. Enjoy the added value of all appliances conveying, making your move seamless and stress-free. Recent upgrades, including a new HVAC system (cooling unit & heating unit handler), enhance both style and peace of mind, while the pride of ownership is evident in every detail. Step outside to a spacious, fully fenced backyard featuring driveable alley access. Nestled in an established neighborhood filled with mature trees and abundant shade, the setting offers both charm and tranquility. Conveniently located near local amenities, shopping, dining, and schools, this home also benefits from the nearby police department, adding an extra sense of security. This is a wonderful opportunity to own a move-in-ready home in a desirable, well-connected area—come see everything this home has waiting for you! SELLER IS MOTIVATED - Bring All Offers!
    115 days
    |
    397
    |
    32
    |

    Zillow last checked:

    Listing updated:

    Listed by:

    Sharyn Wood 718143,

    Graceland Real Estate 254-772-7788

    Source: NTREIS,MLS#: 21217214

      Facts & features

      Interior

      Bedrooms & bathrooms
      • Bedrooms: 3
      • Bathrooms: 3
      • Full bathrooms: 3
      Primary bedroom
      • Features: Ceiling Fan(s)
      • Level: First
      • Dimensions: 15 x 13
      Bedroom
      • Features: Ceiling Fan(s), Walk-In Closet(s)
      • Level: First
      • Dimensions: 15 x 13
      Primary bathroom
      • Level: First
      • Dimensions: 9 x 4
      Kitchen
      • Features: Breakfast Bar, Built-in Features, Eat-in Kitchen, Kitchen Island
      • Level: First
      • Dimensions: 15 x 13
      Living room
      • Features: Ceiling Fan(s)
      • Level: First
      • Dimensions: 20 x 14
      Utility room
      • Level: First
      • Dimensions: 9 x 10
      Heating
      • Central, Electric, Fireplace(s), Natural Gas
      Cooling
      • Central Air, Ceiling Fan(s), Electric
      Appliances
      • Included: Dryer, Dishwasher, Electric Cooktop, Electric Water Heater, Disposal, Refrigerator, Washer
      • Laundry: Washer Hookup, Electric Dryer Hookup
      Features
      • Eat-in Kitchen, Paneling/Wainscoting, Natural Woodwork, Walk-In Closet(s)
      • Flooring: Combination, Concrete, Tile, Wood
      • Has basement: No
      • Number of fireplaces: 1
      • Fireplace features: Den, Masonry, Raised Hearth, Wood Burning
      Interior area
      • Total interior livable area: 1,986 sqft
      Video & virtual tour

      Property

      Parking
      • Total spaces: 2
      • Parking features: Attached Carport, Covered, Carport, Driveway, Kitchen Level, No Garage
      • Carport spaces: 2
      Features
      • Levels: One
      • Stories: 1
      • Patio & porch: Front Porch, Covered
      • Exterior features: Private Yard
      • Pool features: None
      • Fencing: Back Yard,Chain Link,Gate
      Lot
      • Size: 0.38 Acres
      • Residential vegetation: Partially Wooded
      Details
      • Additional structures: Shed(s)
      • Parcel number: 480122000566005

      Construction

      Type & style
      • Home type: SingleFamily
      • Architectural style: Detached
      • Property subtype: Single Family Residence
      Materials
      • Frame, Wood Siding
      • Foundation: Pillar/Post/Pier
      • Roof: Composition
      Condition
      • Year built: 1948

      Utilities & green energy

      • Sewer: Public Sewer
      • Water: Public
      • Utilities for property: Cable Available, Electricity Connected, Natural Gas Available, Overhead Utilities, Sewer Available, Separate Meters, Water Available

      Community & HOA

      Community
      • Features: Curbs
      • Security: Smoke Detector(s)
      • Subdivision: Dean
      HOA
      • Has HOA: No
      Location
      • Region: Waco

      Financial & listing details

      • Price per square foot: $117/sqft
      • Tax assessed value: $286,480
      • Annual tax amount: $6,441
      • Date on market: 3/27/2026
      • Cumulative days on market: 100 days
      • Listing terms: Cash,Conventional

        Estimated market value

        $231,600

        $220,000 - $243,000

        $2,611/mo

        Price history

        DateEventPrice
        7/14/2026Pending sale$232,999$117/sqft
        Source: NTREIS #21217214 Report a problem
        6/28/2026Contingent$232,999$117/sqft
        Source: NTREIS #21217214 Report a problem
        6/23/2026Price change$232,999-0.9%$117/sqft
        Source: NTREIS #21217214 Report a problem
        6/15/2026Price change$234,999-0.2%$118/sqft
        Source: NTREIS #21217214 Report a problem
        6/5/2026Price change$235,500-2.5%$119/sqft
        Source: NTREIS #21217214 Report a problem
        5/27/2026Listed for sale$241,500-2.2%$122/sqft
        Source: NTREIS #21217214 Report a problem
        5/21/2026Contingent$247,000$124/sqft
        Source: NTREIS #21217214 Report a problem
        4/30/2026Price change$247,000-4.6%$124/sqft
        Source: NTREIS #21217214 Report a problem
        4/16/2026Price change$259,000-5.5%$130/sqft
        Source: NTREIS #21217214 Report a problem
        4/6/2026Price change$274,000-2%$138/sqft
        Source: NTREIS #21217214 Report a problem
        3/27/2026Listed for sale$279,500+39.8%$141/sqft
        Source: NTREIS #21217214 Report a problem
        5/3/2024Sold--
        Source: NTREIS #220675 Report a problem
        3/6/2024Pending sale$200,000$101/sqft
        Source: WMLS #220675 Report a problem
        2/14/2024Listed for sale$200,000$101/sqft
        Source: WMLS #220675 Report a problem

        Public tax history

        YearProperty taxesTax assessment
        2025$2,398 +63%$286,480 +35.5%
        2024$1,471 +4%$211,437 +10%
        2023$1,415 +9.9%$192,215 +10%
        2022$1,287 -22.4%$174,741 +10%
        2021$1,660 $158,855 +10%
        2020-- $144,414 +10%
        2019$1,325 $131,285 +3.3%
        2018$1,325 +8.4%$127,080 +17.1%
        2017$1,223 -4.1%$108,500
        2016$1,274 $108,500 +4.8%
        2015$1,274 $103,540 +3.3%
        2014$1,274 $100,220 -3.3%
        2012-- $103,617 -18.4%
        2011-- $126,920 +8%
        2010-- $117,537 -1.1%
        2009-- $118,851
        2008-- $118,851 +3.6%
        2007-- $114,704 +9.3%
        2006-- $104,943 +7.6%
        2005-- $97,519
        2004-- $97,519 +3.8%
        2003-- $93,983
        2002-- $93,983 +22.4%
        2001-- $76,754 +0%
        2000-- $76,751
        Find assessor info on the county website

        Monthly payment

        Est. payment

        Payment breakdown

        Explore the cost of this home by adjusting the details. Changes won't be saved.
        All calculations are estimates and provided by Zillow, Inc. for informational purposes only. Actual amounts may vary.
        HOA fees may include property taxes on listings classified as Co-Ops. Contact the listing agent and/or owner for fee details.
        Mortgage interest rates are dependent on a number of factors, including credit score, down payment, and repayment length. Interest rate data provided by Zillow Group Marketplace, Inc. as of 1/1/1970 from various mortgage lenders with which we have lead or other similar arrangements; the Estimated Payment is an average of those rates.
        See how much you could borrow to make a competitive offer.

        Climate risks

        Neighborhood: Dean Highland

        Getting around

        21 / 100
        Car-Dependent
        48 / 100
        Somewhat Bikeable

        Nearby schools

        GreatSchools rating
        Schools provided by the listing agent
        • Elementary: Dean Highland
        • Middle: GW Carver
        • High: Waco
        • District: Waco ISD

        Source: NTREIS. This data may not be complete. We recommend contacting the local school district to confirm school assignments for this home.

        A local agent can set up tours, give advice and negotiate with sellers.

        A local lender can help you make sure your offer is ready when you are.

        Browse local experts

        Similar homes