Skip main navigation
For sale
  • $589,000

    3205 Marilanda Rd, McKinney, TX 75071

    4beds
    2,535sqft
    : Get pre-qualified
    Single Family Residence
    Built in 2023
    5,532 Square Feet Lot
    $570,900 Zestimate®
    $232/sqft
    $90/mo HOA

    What's special

    Modern finishesSeparate covered backyard patioNorth-facing corner lotStandout curb appealSpacious ensuite bathFresh landscapingGenerous counter space
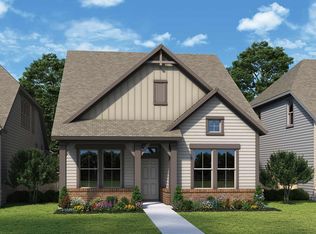
    Located in one of the area’s most convenient communities, this beautifully maintained almost brand new 4-bedroom, 3-bath home sits on a desirable north-facing corner lot with standout curb appeal and thoughtful upgrades throughout. From the inviting front porch to the separate covered backyard patio, this home offers multiple spaces to relax, entertain, and enjoy everyday living. Inside, you’ll find spacious living areas designed with both comfort and functionality in mind. The updated kitchen serves as the heart of the home, featuring modern finishes, abundant cabinetry, generous counter space, and an open feel that makes it ideal for both daily living and hosting guests. The oversized primary suite offers a true retreat, complete with a spacious ensuite bath designed for privacy and comfort. Additional practical features include extra storage tucked neatly beneath the staircase and a built-in storm shelter in the garage for added peace of mind. Step outside to appreciate the newly installed retaining wall, fresh landscaping, and the flexibility that comes with a corner lot—offering extra parking space or the potential for additional outdoor entertaining. One of this home’s biggest advantages is its location, with the community amenities center located directly across the street and a park and schools just moments away. Move-in ready and packed with features, this home combines location, lifestyle, and functionality in one exceptional opportunity. Don’t miss your chance to make it yours.
    11 days
    |
    312
    |
    26
    |

    Likely to sell faster than

    Zillow last checked:

    Listing updated:

    Listed by:

    Blake Edwards 0804952 817-354-7653,

    Century 21 Mike Bowman, Inc. 817-354-7653

    Source: NTREIS,MLS#: 21273316

    Tour with a local agent

      Facts & features

      Interior

      Bedrooms & bathrooms
      • Bedrooms: 4
      • Bathrooms: 3
      • Full bathrooms: 3
      Primary bedroom
      • Features: Ceiling Fan(s), Dual Sinks, Double Vanity, Separate Shower, Walk-In Closet(s)
      • Level: First
      • Dimensions: 14 x 14
      Bedroom
      • Features: Ceiling Fan(s), En Suite Bathroom
      • Level: First
      • Dimensions: 12 x 10
      Bedroom
      • Features: Ceiling Fan(s)
      • Level: Second
      • Dimensions: 12 x 10
      Bedroom
      • Features: Ceiling Fan(s)
      • Level: Second
      • Dimensions: 12 x 10
      Primary bathroom
      • Features: Dual Sinks, Double Vanity, En Suite Bathroom, Stone Counters, Separate Shower
      • Level: First
      • Dimensions: 7 x 10
      Bonus room
      • Features: Ceiling Fan(s)
      • Level: Second
      • Dimensions: 12 x 9
      Other
      • Features: Stone Counters
      • Level: First
      • Dimensions: 4 x 6
      Game room
      • Level: Second
      • Dimensions: 15 x 13
      Kitchen
      • Features: Built-in Features, Eat-in Kitchen, Kitchen Island, Pantry, Stone Counters, Walk-In Pantry
      • Level: First
      • Dimensions: 8 x 15
      Living room
      • Features: Ceiling Fan(s)
      • Level: First
      • Dimensions: 15 x 15
      Heating
      • Central
      Cooling
      • Central Air, Ceiling Fan(s)
      Appliances
      • Included: Dryer, Dishwasher, Electric Oven, Gas Cooktop, Disposal, Microwave, Tankless Water Heater, Washer
      • Laundry: Washer Hookup, Dryer Hookup, Laundry in Utility Room
      Features
      • Built-in Features, Decorative/Designer Lighting Fixtures, Double Vanity, Eat-in Kitchen, High Speed Internet, Kitchen Island, Open Floorplan, Pantry, Cable TV, Walk-In Closet(s)
      • Flooring: Carpet, Luxury Vinyl Plank, Vinyl
      • Windows: Window Coverings
      • Has basement: No
      • Has fireplace: No
      Interior area
      • Total interior livable area: 2,535 sqft
      Video & virtual tour

      Property

      Parking
      • Total spaces: 2
      • Parking features: Additional Parking, Alley Access, Covered, Door-Single, Enclosed, Garage, Garage Door Opener, Inside Entrance, Kitchen Level, Garage Faces Rear
      • Attached garage spaces: 2
      Features
      • Levels: Two
      • Stories: 2
      • Patio & porch: Covered
      • Exterior features: Outdoor Living Area
      • Pool features: None, Community
      • Fencing: Wood
      Lot
      • Size: 5,532 Square Feet
      • Features: Interior Lot, Landscaped, Subdivision
      Details
      • Parcel number: R1294800C04201

      Construction

      Type & style
      • Home type: SingleFamily
      • Architectural style: Traditional,Detached
      • Property subtype: Single Family Residence
      Materials
      • Brick
      • Foundation: Slab
      • Roof: Composition,Shingle
      Condition
      • Year built: 2023

      Utilities & green energy

      • Sewer: Public Sewer
      • Water: Public
      • Utilities for property: Electricity Available, Phone Available, Sewer Available, Water Available, Cable Available

      Community & HOA

      Community
      • Features: Playground, Park, Pool, Trails/Paths, Curbs, Sidewalks
      • Security: Carbon Monoxide Detector(s), Fire Alarm, Smoke Detector(s)
      • Subdivision: Painted Tree Village South Ph 1
      HOA
      • Has HOA: Yes
      • Services included: All Facilities
      • HOA fee: $270 quarterly
      • HOA name: Painted Tree Residential Community Assoc
      • HOA phone: 972-402-5609
      Location
      • Region: Mckinney

      Financial & listing details

      • Price per square foot: $232/sqft
      • Tax assessed value: $544,309
      • Annual tax amount: $9,510
      • Date on market: 5/17/2026
      • Cumulative days on market: 146 days
      • Listing terms: Cash,Conventional,Contract,FHA,Other,See Agent,VA Loan
      Get pre-qualifiedBe ready to make an offer.
      Connect with an agentGet info on this home, tour, and more.
      Calculate monthly paymentSee if you can afford this home.

        Estimated market value

        $570,900

        $542,000 - $599,000

        $3,271/mo

        Price history

        DateEventPrice
        5/17/2026Listed for sale$589,000-10.7%$232/sqft
        Source: NTREIS #21273316 Report a problem
        4/30/2026Listing removed$659,900$260/sqft
        Source: NTREIS #21135085 Report a problem
        1/14/2026Listed for sale$659,900$260/sqft
        Source: NTREIS #21135085 Report a problem

        Public tax history

        YearProperty taxesTax assessment
        2025$9,510 -2.1%$544,309 -5.3%
        2024$9,717 $574,545

        Find assessor info on the county website

        Monthly payment

        Est. payment

          Payment breakdown

          Explore the cost of this home by adjusting the details. Changes won't be saved.
          All calculations are estimates and provided by Zillow, Inc. for informational purposes only. Actual amounts may vary.
          HOA fees may include property taxes on listings classified as Co-Ops. Contact the listing agent and/or owner for fee details.
          Mortgage interest rates are dependent on a number of factors, including credit score, down payment, and repayment length. Interest rate data provided by Zillow Group Marketplace, Inc. as of 1/1/1970 from various mortgage lenders with which we have lead or other similar arrangements; the Estimated Payment is an average of those rates.
          See how much you could borrow to make a competitive offer.

          Climate risks

          Neighborhood: 75071

          Getting around

          1 / 100
          Car-Dependent
          33 / 100
          Somewhat Bikeable

          Nearby schools

          GreatSchools rating
          Schools provided by the listing agent
          • Elementary: Lizzie Nell Cundiff McClure
          • Middle: Dr Jack Cockrill
          • High: Mckinney Boyd
          • District: McKinney ISD

          Source: NTREIS. This data may not be complete. We recommend contacting the local school district to confirm school assignments for this home.

          A local agent can set up tours, give advice and negotiate with sellers.

          A local lender can help you make sure your offer is ready when you are.

          Browse local experts

          Similar homes

          Skip to the end of the carouselSkip to the beginning of the carousel