Skip main navigation
Sold for $500,000
  • $500,000

    3205 Reston Ct NE, Cedar Rapids, IA 52402

    3beds
    3,586sqft
    Single Family Residence
    Built in 1996
    1.46 Acres Lot
    $501,000 Zestimate®
    $139/sqft
    $3,593 Estimated rent

    Home value

    $501,000

    $476,000 - $526,000

    $3,593/mo

    Zestimate® history
    Loading
    Loading...

    Owner options

    List your home for rent

    $3,593/mo

    Rent Zestimate®

    Find your next renter with Zillow Rental Manager. Plus, with online applications, you can quickly screen prospective tenants – for free.

    Learn more

    $3,593/mo

    Rent Zestimate®

    Refinance and save

    $2,755/mo

    Est. payment

    Refinancing to a lower rate could help reduce your monthly payments and save thousands over the life of the loan.

    See today's rates

    $2,755/mo

    Est. payment

    Explore your selling options

    Work with a Zillow partner agent

    Leverage their expertise and Zillow's premium Showcase listings to get your home seen by more buyers.

    Get started

    List with your own agent

    Get your home in front of millions of buyers by listing it on Zillow.

    Learn how to do it

    Sell it yourself

    Take full control of how buyers see your home on Zillow by listing For Sale by Owner (FSBO).

    List your home

    What's special

    Wood-burning stacked stone fireplaceExtensive hardscapingTucked into the woodsCustom wine cellarCathedral ceilingsEngineered maple floorsSprawling walk-out lower level
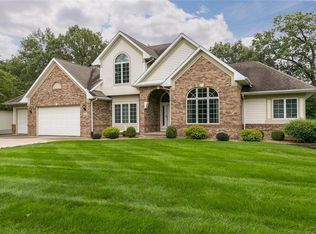
    Live large with incredible privacy in this 3,500+ sqft walk-out ranch home tucked into the woods! Situated on a 1.46-acre treed lot, you’ll find plenty to love: engineered maple floors, cathedral ceilings, a striking U-shaped staircase anchoring the great room, kitchen with granite countertops & stainless steel appliances, both formal & informal dining areas, and large windows framing the wooded view from nearly every room! The Private Primary Suite includes a huge walk-in closet and ensuite bath with tile floor, dual vanities, & jetted tub. A large den/home office, a half bath, laundry room with utility sink & folding station, & a drop zone off the garage entry complete the main level. Head down the central staircase to a sprawling walk-out lower level with newer carpet & ample rec space, a wood-burning stacked stone fireplace, and a not-to-be-missed custom wine cellar! Two additional lower level bedrooms, another full + another half bath, and lots of unfinished space for future beds/baths & instant equity. Step outside & relax a while on the stone paver patio with a remote-controlled sunshade, the perfect spot for watching backyard wildlife up close & personal! Extensive hardscaping, irrigation, extra-deep (24'9" x 29'7")2-car garage with workbench, and for your peace of mind: 5yo roof, 2yo furnace & AC! Make this beautiful home yours!

    Zillow last checked:

    Listing updated:

    Listed by:

    Debra Callahan 319-431-3559,

    RE/MAX CONCEPTS

    Bought with:

    Tessa Grimm

    Pinnacle Realty LLC

    Source: CRAAR, CDRMLS,MLS#: 2605757MLS LogoOriginating MLS: Cedar Rapids Area Association Of Realtors

    Facts & features

    Interior

    Bedrooms & bathrooms
    • Bedrooms: 3
    • Bathrooms: 4
    • Full bathrooms: 2
    • 1/2 bathrooms: 2
    Rooms
    • Room types: Den, Great Room, Laundry
    Other
    • Level: First
    Heating
    • Forced Air, Gas
    Cooling
    • Central Air
    Appliances
    • Included: Dryer, Dishwasher, Disposal, Gas Water Heater, Microwave, Range, Refrigerator, Washer
    • Laundry: Main Level
    Features
    • Dining Area, Separate/Formal Dining Room, Eat-in Kitchen, Kitchen/Dining Combo, Bath in Primary Bedroom, Main Level Primary, Jetted Tub, Vaulted Ceiling(s)
    • Basement: Full,Concrete,Walk-Out Access
    • Has fireplace: Yes
    • Fireplace features: Wood Burning, Recreation Room
    Interior area
    • Total interior livable area: 3,586 sqft
    • Finished area above ground: 2,263
    • Finished area below ground: 1,323

    Property

    Parking
    • Total spaces: 2
    • Parking features: Attached, Garage, Garage Door Opener
    • Attached garage spaces: 2
    Features
    • Stories: 1
    • Patio & porch: Deck, Patio
    • Exterior features: IrrigationSprinklers
    • Has spa: Yes
    Lot
    • Size: 1.46 Acres
    • Dimensions: 63,773
    • Features: Cul-De-Sac, Wooded
    Details
    • Parcel number: 140815202700000

    Construction

    Type & style
    • Home type: SingleFamily
    • Architectural style: Ranch
    • Property subtype: Single Family Residence
    Materials
    • Frame, Stone, Vinyl Siding
    • Foundation: Poured
    Condition
    • New construction: No
    • Year built: 1996

    Utilities & green energy

    • Sewer: Public Sewer
    • Water: Public

    Community & HOA

    Community
    • Security: Security System
    Location
    • Region: Cedar Rapids

    Financial & listing details

    • Price per square foot: $139/sqft
    • Tax assessed value: $491,400
    • Annual tax amount: $8,415
    • Date on market: 8/13/2026
    • Listing terms: Cash,Conventional

    Price history

    DateEventPrice
    10/9/2026Sold$500,000-2%$139/sqft
    Source: CRAAR, CDRMLS #2605757 Report a problem
    9/8/2026Pending sale$510,000$142/sqft
    Source: CRAAR, CDRMLS #2605757 Report a problem
    8/27/2026Price change$510,000-3.8%$142/sqft
    Source: CRAAR, CDRMLS #2605757 Report a problem
    8/13/2026Listed for sale$530,000+55.9%$148/sqft
    Source: CRAAR, CDRMLS #2605757 Report a problem
    3/31/2016Sold$340,000-4.2%$95/sqft
    Source: CRAAR, CDRMLS #1591791 Report a problem
    12/4/2015Price change$355,000-2.7%$99/sqft
    Source: Iowa Realty Co., Inc. #1591791 Report a problem
    10/7/2015Price change$365,000-0.7%$102/sqft
    Source: Iowa Realty Co., Inc. #1504472 Report a problem
    8/20/2015Price change$367,500-0.5%$102/sqft
    Source: Iowa Realty Co., Inc. #1504472 Report a problem
    8/13/2015Price change$369,500-0.8%$103/sqft
    Source: Iowa Realty Co., Inc. #1504472 Report a problem
    8/8/2015Price change$372,400-2%$104/sqft
    Source: Iowa Realty Co., Inc. #1504472 Report a problem
    7/17/2015Price change$379,900-2.6%$106/sqft
    Source: Iowa Realty Co., Inc. #1504472 Report a problem
    6/5/2015Listed for sale$389,900$109/sqft
    Source: Iowa Realty Co., Inc. #1504472 Report a problem

    Public tax history

    YearProperty taxesTax assessment
    2025$8,464 +2.4%$491,400 +2.9%
    2024$8,264 -2.2%$477,500
    2023$8,448 +6.5%$477,500 +16.6%
    2022$7,930 -6.6%$409,400 +4.5%
    2021$8,486 +2.8%$391,800 -0.4%
    2020$8,258 +1.5%$393,200
    2019$8,136 +2.3%$393,200 +4.2%
    2018$7,952 +2.9%$377,400 +0.6%
    2017$7,728 -3.2%$375,200 +2.9%
    2016$7,986 +5.6%$364,700 -11.1%
    2015$7,566 -11.5%$410,446 -3.4%
    2014$8,548 -1.4%$425,071
    2013$8,666 +8.1%$425,071
    2012$8,020 $425,071
    2011-- $425,071
    2010$7,594 $425,071 -2.5%
    2008-- $435,785 0%
    2007-- $435,786 +4.7%
    2005-- $416,346 +22%
    2004-- $341,202
    2003-- $341,202
    2002-- $341,202 +14%
    2001-- $299,300
    2000-- $299,300
    Find assessor info on the county website

    Neighborhood: 52402

    Nearby schools

    GreatSchools rating
    Schools provided by the listing agent
    • Elementary: Pierce
    • Middle: Franklin
    • High: Kennedy

    Source: CRAAR, CDRMLS. This data may not be complete. We recommend contacting the local school district to confirm school assignments for this home.

    Sell for more on Zillow
    Get a Zillow Showcase℠ listing at no additional cost and you could sell for .
    $501,000
    2% more
    +$10,020
    With Zillow Showcase(estimated)

    $511,020

    Sell for more on Zillow
    Get a Zillow Showcase℠ listing at no additional cost and you could sell for .
    $501,000
    2% more
    +$10,020
    With Zillow Showcase(estimated)

    $511,020