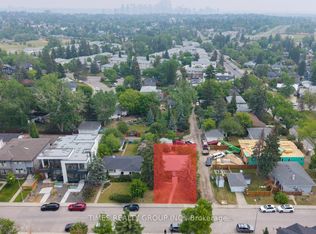
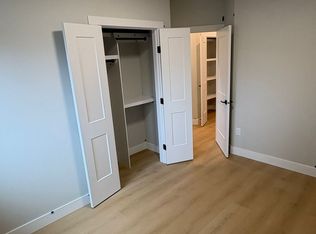
Welcome to an exceptional brand-new luxury duplex on Kilkenny Road, ideally located in the highly desirable inner-city community of Killarney. Offering over 2,700 sq. ft. of total living space, this beautifully completed residence combines sophisticated design, modern functionality, and thoughtful upgrades to create an impressive home for today’s lifestyle. From the moment you enter, you’ll appreciate the bright, welcoming atmosphere created by the open-concept main floor and abundant natural light. The expansive living room provides an inviting space to relax, while the elegant dining area seamlessly connects to the stunning chef-inspired kitchen. Designed with both entertaining and everyday living in mind, the kitchen features a large island, quality cabinetry, and stylish contemporary finishes. The upper level offers an exceptional and highly desirable three-bedroom layout, WITH EVERY BEDROOM FEATURING ITS OWN PRIVATE ENSUITE BATHROOM. Each generously proportioned bedroom provides a comfortable retreat, while the individual ensuites deliver an elevated level of privacy and convenience for family members and guests alike. The fully developed basement extends the home’s functionality and provides versatile additional living space. A DEDICATED GYM/OFFICE area makes it easy to maintain an active lifestyle at home, while the space can alternatively be utilized as a home office or flexible living area. The basement also includes a ROFUGH-IN FOR HOME THEATURE, providing the perfect foundation for creating a personalized entertainment experience. Comfort and technology have been thoughtfully incorporated throughout the property. The home includes a ROUGH-IN FOR IN FLOOR HEATING, offering the option for additional warmth and comfort during Calgary’s colder seasons. FOUR BUILT IN SPEAKERS provide integrated music throughout the home, ideal for entertaining or enjoying your favorite audio. A FRONT AND REAR CAMERAS system adds an additional layer of security and peace of mind. For enhanced privacy and sound control, DOUBLE DRYWALL has been installed on the common walls of both the main and upper floors, helping to reduce noise transfer between the two residences. Perfectly positioned in Killarney, this home offers an outstanding balance of inner-city convenience and community living. Enjoy quick and easy access to downtown Calgary, schools, parks, shopping, public transit, and a wide range of amenities, all while being surrounded by the established character and welcoming atmosphere of one of Calgary’s sought-after neighborhoods. Exceptional Features Brand-new, completed luxury duplex Over 2,700 sq. ft. of total living space Prime Kilkenny Road location in Killarney Bright, open-concept main floor Abundant natural light throughout Spacious living room Elegant dining area Chef-inspired modern kitchen Large center island Quality cabinetry Stylish contemporary finishes 3 generously sized bedrooms 3 private ensuites — every bedroom has its own attached
New construction
C$1,240,000
3205 SE Kilkenny Rd SW, Calgary, AB T3E 4R5
4beds
1,943sqft
Semi Detached (Half Duplex)
Built in 2026
-- sqft lot
$-- Zestimate®
C$638/sqft
C$-- HOA
What's special
Bright welcoming atmosphereOpen-concept main floorAbundant natural lightElegant dining areaStunning chef-inspired kitchenLarge islandQuality cabinetry
- 15 hours
- 3
- 0
Zillow last checked:
Listing updated:
Listed by:
Muhammad Qureshi, Associate,
Power Properties
Source: courtesy of Pillar9 System,MLS®#: A2345708 Originating MLS®#: Calgary
Originating MLS®#: CalgaryFacts & features
Interior
Bedrooms & bathrooms
- Bedrooms: 4
- Bathrooms: 5
- Full bathrooms: 4
- 1/2 bathrooms: 1
Other
- Level: Second
- Dimensions: 12`0" x 12`4"
Bedroom
- Level: Second
- Dimensions: 9`9" x 15`11"
Bedroom
- Level: Second
- Dimensions: 12`4" x 11`8"
Bedroom
- Level: Basement
- Dimensions: 9`11" x 13`4"
Other
- Level: Basement
- Dimensions: 5`4" x 9`7"
Other
- Level: Main
- Dimensions: 6`11" x 5`7"
Other
- Level: Second
- Dimensions: 5`7" x 8`4"
Other
- Level: Second
- Dimensions: 4`11" x 9`1"
Other
- Level: Second
- Dimensions: 9`1" x 14`6"
Heating
- In Floor Roughed-In, Fireplace(s), Forced Air, Hot Water, Natural Gas
Cooling
- Rough-In
Appliances
- Included: Built-In Oven, Built-In Range, Built-In Refrigerator, Dishwasher, Dryer, Garage Control(s), Gas Cooktop, Gas Water Heater, Washer/Dryer, Wine Refrigerator
- Laundry: Laundry Room, Upper Level
Features
- Built-in Features, Double Vanity, High Ceilings, Kitchen Island, No Animal Home, No Smoking Home, Quartz Counters, Sump Pump(s), Walk-In Closet(s), Wet Bar, Wired for Data, Wired for Sound
- Flooring: Ceramic Tile, Hardwood, Vinyl
- Basement: Full
- Number of fireplaces: 1
- Fireplace features: Gas
- Common walls with other units/homes: 1 Common Wall
Interior area
- Total interior livable area: 1,943 sqft
- Finished area above ground: 1,943
- Finished area below ground: 822
Property
Parking
- Total spaces: 2
- Parking features: Double Garage Detached
- Garage spaces: 2
Features
- Levels: Two,2 Storey
- Stories: 1
- Patio & porch: Patio
- Exterior features: BBQ gas line, Private Entrance
- Fencing: Fenced
- Frontage length: 7.62M 25`0"
Lot
- Size: 3,049 Square Feet
- Features: Back Lane, Back Yard
Details
- Zoning: DC
Construction
Type & style
- Home type: MultiFamily
- Property subtype: Semi Detached (Half Duplex)
- Attached to another structure: Yes
Materials
- Brick, Concrete, Stucco
- Foundation: Concrete Perimeter
- Roof: Asphalt Shingle
Condition
- New construction: Yes
- Year built: 2026
Details
- Builder name: Custom Home Builders Ltd
Community & HOA
Community
- Features: Playground, Sidewalks, Street Lights
- Subdivision: Killarney/Glengarry
HOA
- Has HOA: No
Location
- Region: Calgary
Financial & listing details
- Price per square foot: C$638/sqft
- Date on market: 9/17/2026
- Inclusions: N/A
Price history
Price history is unavailable.
Public tax history
Tax history is unavailable.
Climate risks
Neighborhood: Killarney
Nearby schools
GreatSchools rating
No schools nearby
We couldn't find any schools near this home.
Similar homes
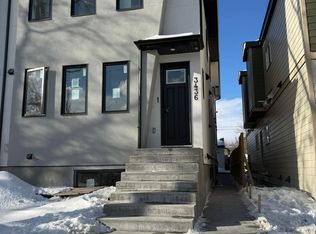
- C$1,240,0004 bd4 ba1.9k sqft3115 E Kilkenny Rd SW, Calgary, AB T3E 4R5New Construction
 MLS ID #A2328061, Lisa Johnson, Associate, Re/Max House Of Real Estate. courtesy of Pillar9 System
 - C$1,248,0004 bd5 ba1.9k sqft2813 E 35th St SW, Calgary, AB T3E 2Y4New Construction
 MLS ID #A2342313, Hasman Sandhu, Associate, Prep Realty Inc.. courtesy of Pillar9 System
 - C$1,169,9005 bd4 ba1.9k sqft2229 E 36th St SW, Calgary, AB T3E 2Y9New Construction
 MLS ID #A2345069, Lisa Johnson, Associate, Re/Max House Of Real Estate. courtesy of Pillar9 System
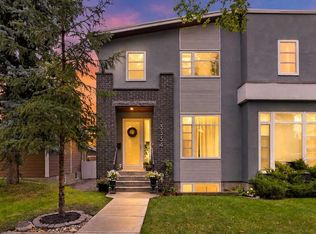
 - C$849,0004 bd4 ba1.8k sqft3334 W 42nd St SW, Calgary, AB T3E 3M6For Sale
 MLS ID #A2345280, Renee Mackenzie, Associate, Hope Street Real Estate Corp.. courtesy of Pillar9 System
