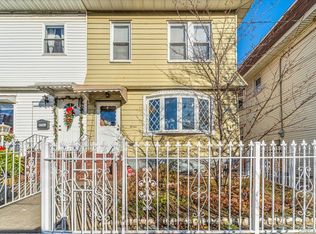
Semi-attached single-family residence featuring 3 bedrooms, 1 full bathroom, a shared driveway, and detached garage.
The first floor includes an front entry room, spacious living room, separate dining area, and kitchen with door to the backyard. The second floor offers three bedrooms and a full bathroom. The full open basement includes a laundry area, storage and utilities.
Improvements include a gas heat conversion, updated electrical panel, replacement windows, and roof, new kitchen cabinets, countertop and sink, enhancing the home's overall value and efficiency. Conveniently located near shopping and transportation.
Well cared for over the years, this home is ready for its next owner to add their personal style and enjoy for years to come.
For sale
$760,000
33-19 203rd Street, Bayside, NY 11361
3beds
1,080sqft
Single Family Residence, Residential
Built in 1930
1,750 Square Feet Lot
$-- Zestimate®
$704/sqft
$-- HOA
What's special
Detached garageGas heat conversionUpdated electrical panelLaundry areaStorage and utilitiesFull open basementSeparate dining area
- 3 days |
- 1,423 |
- 78 |
Likely to sell faster than
Zillow last checked:
Listing updated:
Listed by:
Douglas Elliman Real Estate 718-631-8900,
Laura Copersino SFR GRI 718-757-7955
Source: OneKey® MLS as distributed by MLS GRID,MLS#: 1034578
Facts & features
Interior
Bedrooms & bathrooms
- Bedrooms: 3
- Bathrooms: 1
- Full bathrooms: 1
Other
- Description: Entry, Living Room, Dining Room, Kitchen, Door to Yard
- Level: First
Other
- Description: 3 Bedrooms, Bathroom
- Level: Second
Other
- Description: Full Open, Utilities, Laundry
- Level: Basement
Heating
- Natural Gas
Cooling
- Wall/Window Unit(s)
Appliances
- Included: Dryer, Gas Range, Refrigerator, Washer
- Laundry: In Basement
Features
- Formal Dining
- Flooring: Hardwood, Other
- Basement: Full,Unfinished
- Attic: None
Interior area
- Total structure area: 1,080
- Total interior livable area: 1,080 sqft
Property
Parking
- Total spaces: 1
- Parking features: Garage, Shared Driveway
- Garage spaces: 1
- Has uncovered spaces: Yes
Lot
- Size: 1,750 Square Feet
- Dimensions: 18.42 x 95
Details
- Parcel number: 060830044
- Special conditions: None
Construction
Type & style
- Home type: SingleFamily
- Architectural style: Colonial
- Property subtype: Single Family Residence, Residential
- Attached to another structure: Yes
Materials
- Frame
Condition
- Year built: 1930
Utilities & green energy
- Sewer: Public Sewer
- Water: Public
- Utilities for property: Cable Available
Community & HOA
HOA
- Has HOA: No
Location
- Region: Bayside
Financial & listing details
- Price per square foot: $704/sqft
- Tax assessed value: $812,000
- Annual tax amount: $4,913
- Date on market: 8/11/2026
- Cumulative days on market: 4 days
- Listing agreement: Exclusive Right To Sell
Estimated market value
Not available
Estimated sales range
Not available
Not available
Price history
| Date | Event | Price |
|---|---|---|
| 8/11/2026 | Listed for sale | $760,000+253.5%$704/sqft |
Source:  OneKey® MLS as distributed by MLS GRID #1034578 Report a problem OneKey® MLS as distributed by MLS GRID #1034578 Report a problem | ||
| 5/2/2000 | Sold | $215,000$199/sqft |
Source: Public Record Report a problem | ||
Public tax history
| Year | Property taxes | Tax assessment |
|---|---|---|
| 2025 | -- | $48,720 +0.7% |
| 2024 | -- | $48,360 +8.3% |
| 2023 | -- | $44,640 +10.1% |
| 2022 | -- | $40,560 -5.2% |
| 2021 | -- | $42,780 -4% |
| 2020 | $4,071 +3.1% | $44,580 +7.5% |
| 2019 | $3,950 -0.5% | $41,460 +118.4% |
| 2018 | $3,972 +8.8% | $18,987 +6% |
| 2017 | $3,652 +19.4% | $17,914 +4.2% |
| 2016 | $3,059 | $17,196 +0% |
| 2015 | $3,059 +68.2% | $17,193 +2.8% |
| 2014 | $1,819 | $16,719 +5.7% |
| 2013 | -- | $15,823 +6% |
| 2012 | -- | $14,929 +4.2% |
| 2011 | -- | $14,330 +0% |
| 2010 | -- | $14,328 +2.8% |
| 2009 | -- | $13,933 +5.7% |
| 2008 | -- | $13,186 |
Find assessor info on the county website
Monthly payment
Climate risks
Neighborhood: Bayside
Nearby schools
GreatSchools rating
- 8/10Ps 159Grades: PK-5Distance: 0.1 mi
- 9/10Ms 158 Marie CurieGrades: 6-8Distance: 1.1 mi
- 6/10Bayside High SchoolGrades: 9-12Distance: 0.3 mi
Schools provided by the listing agent
- Elementary: Ps 159
- Middle: Bayside High School
- High: Bayside High School
Source: OneKey® MLS as distributed by MLS GRID. This data may not be complete. We recommend contacting the local school district to confirm school assignments for this home.
- $849,400-- bd-- ba1k sqft33-32 203rd St, Flushing, NY 11361Off Market
- $698,0002 bd2 ba-- sqft3334 203rd St, Bayside, NY 11361Sold

- $820,300-- bd-- ba1k sqft3317 203rd St, Bayside, NY 11361Off Market
- $820,300-- bd-- ba1k sqft3321 203rd St, Bayside, NY 11361Off Market
- $769,8883 bd1 ba1k sqft3330 203rd St, Bayside, NY 11361For Sale
- $823,600-- bd-- ba1k sqft3315 203rd St, Bayside, NY 11361Off Market
- $815,100-- bd-- ba1k sqft3336 203rd St, Bayside, NY 11361Off Market
- $899,8003 bd1 ba1.1k sqft3323 203rd St, Bayside, NY 11361Off Market
A local agent can set up tours, give advice and negotiate with sellers.
Similar homes
- $888,8883 bd2 ba1k sqft3323 200th Street, Bayside, NY 11361For Sale

 MLS ID #1036823, Wenhong Lin, Listing by: Chase Global Realty Corp. OneKey® MLS as distributed by MLS GRID
 - $759,0003 bd1 ba1k sqft9423 209th Street, Queens Village, NY 11428For Sale
 MLS ID #1033775, Joseph Busigo, Listing by: Real Broker NY LLC. OneKey® MLS as distributed by MLS GRID
 - $825,0004 bd3 ba1.2k sqft11934 224th Street, Cambria Heights, NY 11411For Sale
 MLS ID #1037528, Sharif Keshk, Listing by: Real Broker NY LLC. OneKey® MLS as distributed by MLS GRID
 - $699,9994 bd2 ba1.1k sqft87-63 108th Street, Richmond Hill, NY 11418For Sale
 MLS ID #1036956, Aaron L. Ram, Listing by: RE/MAX City Square. OneKey® MLS as distributed by MLS GRID
 - $799,9993 bd1 ba1.1k sqft82-53 266th Street, Floral Park, NY 11004For SaleMLS ID #1035264, Bob M. Mathai, Listing by: Right Bob Realty LLC. OneKey® MLS as distributed by MLS GRID
- $759,9994 bd3 ba1.4k sqft12043 232nd Street, Cambria Heights, NY 11411For SaleMLS ID #1036504, Giuseppe DiBartolo, Listing by: Keller Williams Legendary. OneKey® MLS as distributed by MLS GRID
- $978,0003 bd2 ba1.1k sqft4621 216th Street, Bayside, NY 11361For SaleMLS ID #1007848, Gina Back, Listing by: RE/MAX 1st Choice. OneKey® MLS as distributed by MLS GRID
- $899,0073 bd2 ba1k sqft4318 195th Street, Flushing, NY 11358For SaleMLS ID #1018749, David F. Ng SFR, Listing by: Howard Hanna Coach. OneKey® MLS as distributed by MLS GRID
- $749,0003 bd3 ba1.3k sqft18806 Mangin Avenue, Saint Albans, NY 11412For SaleMLS ID #1009989, Ruth A. Settles, Listing by: Exit Realty All City. OneKey® MLS as distributed by MLS GRID
- $699,0003 bd2 ba984 sqft86-16 102nd Avenue, Ozone Park, NY 11416For SaleMLS ID #1034162, Alawal N. Sheikh, Listing by: RE/MAX Luxe. OneKey® MLS as distributed by MLS GRID
- $724,9994 bd2 ba1.4k sqft5 Mayfair Lane, Hicksville, NY 11801For SaleMLS ID #1037389, Michelle Keegan, Listing by: Douglas Elliman Real Estate. OneKey® MLS as distributed by MLS GRID
- $999,0004 bd2 ba1.2k sqft6117 165th Street, Fresh Meadows, NY 11365For SaleMLS ID #1037270, Zaina Mainali, Listing by: Coldwell Banker American Homes. OneKey® MLS as distributed by MLS GRID
- $719,0003 bd2 ba1.2k sqft107 Cherry Street, Floral Park, NY 11001For SaleMLS ID #1033376, Monique Baumann, Listing by: Coldwell Banker American Homes. OneKey® MLS as distributed by MLS GRID
- $750,0004 bd3 ba1.3k sqft21414 104th Avenue, Queens Village, NY 11429For SaleMLS ID #1023686, Damilola Omotosho, Listing by: Skylight Real Estate Consultan. OneKey® MLS as distributed by MLS GRID
- $899,0003 bd2 ba1k sqft24-08 154th Street, Whitestone, NY 11357For SaleMLS ID #1015428, Maureen Ramsbottom, Listing by: Maureen Folan R E Group LLC. OneKey® MLS as distributed by MLS GRID
- $699,9993 bd2 ba1.2k sqft17965 Selover Road, Jamaica, NY 11434For SaleMLS ID #990071, David J. Nazaire, Listing by: Triforce Commercial RE LLC. OneKey® MLS as distributed by MLS GRID
- $725,0003 bd2 ba1.4k sqft16960 144th Road, Springfield Gardens, NY 11434For SaleMLS ID #1017010, Steve Lazo, Listing by: Real Broker NY LLC. OneKey® MLS as distributed by MLS GRID
- $840,0003 bd2 ba1.2k sqft7718 86th Street, Glendale, NY 11385For SaleMLS ID #1033043, Diana Zito, Listing by: Signature Premier Properties. OneKey® MLS as distributed by MLS GRID
- $775,0004 bd3 ba1.3k sqft57 Franklin Street, Elmont, NY 11003For SaleMLS ID #1035456, Chukwuka Emeagwali, Listing by: Listed New York Elite Inc. OneKey® MLS as distributed by MLS GRID
- $779,0003 bd2 ba1.1k sqft52 Syracuse Street, Williston Park, NY 11596For SaleMLS ID #987711, John J. Vissichelli, Listing by: Douglas Elliman Real Estate. OneKey® MLS as distributed by MLS GRID
