Are you looking for timeless elegance? Well, you found it...in this stately century-old home, fully reimagined with modern luxury in the heart of downtown. Every detail has been renovated while preserving its historic character, blending tall ceilings, with revived character details, & refined finishes. The light-filled interiors flow seamlessly from formal spaces to a chef’s kitchen appointed with an entertainers dream island, custom cabinetry, & designer touches throughout. Upstairs, retreat to spacious bedrooms with updated luxury baths, walk-in closets, & private nooks perfect for work or relaxation. Outside, enjoy a rare flat, fenced yard offering privacy & green space for gatherings, pets, or play—an uncommon find in the city. With easy access to all things downtown living like restaurants & parks, this stately residence pairs the charm of a with the convenience of urban living.Your chance to own a one-of-a-kind,large downtown home, that is redefined for today is waiting for you!
Sold for $1,100,000
$1,100,000
3206 Cliff Rd, Birmingham, AL 35205
4beds
4,560sqft
Single Family Residence
Built in 1920
0.26 Acres Lot
$109,900 Zestimate®
$241/sqft
$3,268 Estimated rent
Home value
$109,900
$103,000 - $116,000
$3,268/mo
Zestimate® history
Owner options
List your home for rent
$3,268/mo
Rent Zestimate®
Find your next renter with Zillow Rental Manager. Plus, with online applications, you can quickly screen prospective tenants – for free.
$3,268/mo
Rent Zestimate®
Refinance and save
$5,210/mo
Est. payment
Refinancing to a lower rate could help reduce your monthly payments and save thousands over the life of the loan.
$5,210/mo
Est. payment
Explore your selling options
Work with a Zillow partner agent
Leverage their expertise and Zillow's premium Showcase listings to get your home seen by more buyers.
Get startedList with your own agent
Get your home in front of millions of buyers by listing it on Zillow.
Learn how to do itSell it yourself
Take full control of how buyers see your home on Zillow by listing For Sale by Owner (FSBO).
List your homeWhat's special
Zillow last checked:
Listing updated:
Listed by:
Maeghen Pickett 205-229-4542,
Keller Williams Metro South
Bought with:
Maeghen Pickett
Keller Williams Metro South
Source: GALMLS,MLS#: 21452514
Facts & features
Interior
Bedrooms & bathrooms
- Bedrooms: 4
- Bathrooms: 4
- Full bathrooms: 3
- 1/2 bathrooms: 1
Rooms
- Room types: Bedroom, Den/Family (ROOM), Bathroom, Half Bath (ROOM), Kitchen, Master Bathroom, Master Bedroom, Office/Study (ROOM)
Primary bedroom
- Level: First
Bedroom 1
- Level: Second
Bedroom 2
- Level: Second
Bedroom 3
- Level: Third
Primary bathroom
- Level: Second
Bathroom 1
- Level: First
Bathroom 3
- Level: Third
Family room
- Level: First
Kitchen
- Features: Stone Counters, Kitchen Island
- Level: First
Living room
- Level: First
Basement
- Area: 0
Office
- Level: First
Heating
- 3+ Systems (HEAT)
Cooling
- 3+ Systems (COOL)
Appliances
- Included: Stove-Gas, Electric Water Heater
- Laundry: Electric Dryer Hookup, Washer Hookup, Upper Level, Laundry Room, Laundry (ROOM), Yes
Features
- Multiple Staircases, High Ceilings, Crown Molding, Smooth Ceilings, Separate Shower, Sitting Area in Master, Split Bedrooms, Tub/Shower Combo, Walk-In Closet(s)
- Flooring: Hardwood
- Basement: Full,Unfinished,Block
- Attic: Walk-In,Yes
- Number of fireplaces: 2
- Fireplace features: Stone, Den, Master Bedroom, Wood Burning
Interior area
- Total interior livable area: 4,560 sqft
- Finished area above ground: 4,560
- Finished area below ground: 0
Property
Parking
- Total spaces: 2
- Parking features: Driveway, On Street
- Carport spaces: 2
- Has uncovered spaces: Yes
Features
- Levels: 2+ story,Tri-Level
- Patio & porch: Open (PATIO), Covered (DECK), Open (DECK), Deck
- Pool features: None
- Fencing: Fenced
- Has view: Yes
- View description: City
- Waterfront features: No
Lot
- Size: 0.26 Acres
- Features: Interior Lot
Details
- Parcel number: 2300323003004.000
- Special conditions: As Is
Construction
Type & style
- Home type: SingleFamily
- Property subtype: Single Family Residence
Materials
- Brick
- Foundation: Basement
Condition
- Year built: 1920
Utilities & green energy
- Water: Public
- Utilities for property: Sewer Connected
Community & HOA
Community
- Subdivision: Highland
Location
- Region: Birmingham
Financial & listing details
- Price per square foot: $241/sqft
- Tax assessed value: $881,000
- Annual tax amount: $6,316
- Price range: $1.1M - $1.1M
- Date on market: 5/10/2026
Price history
| Date | Event | Price |
|---|---|---|
| 8/6/2026 | Sold | $1,100,000-8.3%$241/sqft |
Source:  GALMLS #21452514 Report a problem GALMLS #21452514 Report a problem | ||
| 5/10/2026 | Listed for sale | $1,200,000$263/sqft |
Source: GALMLS #21452514 Report a problem | ||
Public tax history
| Year | Property taxes | Tax assessment |
|---|---|---|
| 2025 | $6,316 +31.6% | $88,100 +31.2% |
| 2024 | $4,797 | $67,160 |
| 2023 | $4,797 -35.6% | $67,160 -34.6% |
| 2022 | $7,446 +135.9% | $102,700 +130.7% |
| 2021 | $3,156 | $44,520 |
| 2020 | $3,156 | $44,520 |
| 2019 | $3,156 -5% | $44,520 -4.9% |
| 2018 | $3,321 +38% | $46,800 +36.9% |
| 2017 | $2,406 -51.4% | $34,180 -50% |
| 2016 | $4,955 | $68,340 |
| 2015 | $4,955 +116.6% | $68,340 +101.7% |
| 2014 | $2,288 -2.8% | $33,880 |
| 2013 | $2,355 | $33,880 |
| 2012 | $2,355 -0.8% | $33,880 -0.8% |
| 2011 | $2,375 | $34,170 |
| 2010 | $2,375 | $34,170 |
| 2009 | $2,375 -1.3% | $34,170 -1.3% |
| 2008 | $2,405 +0.6% | $34,610 +0.6% |
| 2007 | $2,392 +13.3% | $34,420 +13.3% |
| 2006 | $2,112 +28.9% | $30,390 +28.9% |
| 2005 | $1,639 +2% | $23,580 -49% |
| 2004 | $1,606 +3.2% | $46,220 +3.2% |
| 2003 | $1,556 +39.2% | $44,780 +178.5% |
| 2002 | $1,118 | $16,080 |
| 2001 | $1,118 | $16,080 |
| 2000 | $1,118 | $16,080 |
Find assessor info on the county website
Neighborhood: Highland Park
Nearby homes
- $1,100,0004 bd4 ba4.5k sqft3206 Cliff Rd S, Birmingham, AL 35205Sold

- $339,0002 bd2 ba852 sqft3214 Cliff Rd S, Birmingham, AL 35205For Sale
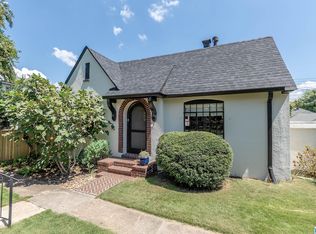
- $839,9004 bd4 ba4.7k sqft3200 Cliff Rd, Birmingham, AL 35205Off Market
- $326,8002 bd1 ba854 sqft3214 Cliff Rd, Birmingham, AL 35205Off Market
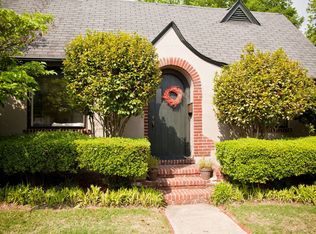
- $352,0003 bd2 ba841 sqft3214 Cliff Rd, Birmingham, AL 35205Off Market
- $334,9003 bd2 ba1.7k sqft3214 Cliff Rd, Birmingham, AL 35205Off Market
- $304,2002 bd1 ba857 sqft3214 Cliff Rd, Birmingham, AL 35205Off Market
- $235,700-- bd1 ba2.7k sqft3214 Cliff Rd, Birmingham, AL 35205Off Market
Nearby schools
GreatSchools rating
- 7/10Avondale Elementary SchoolGrades: PK-5Distance: 0.8 mi
- 2/10W.E. Putnam Middle School-MagnetGrades: 6-8Distance: 4 mi
- 1/10Woodlawn High School-MagnetGrades: 9-12Distance: 2.9 mi
Schools provided by the listing agent
- Elementary: Avondale
- Middle: Putnam, W E
- High: Woodlawn
Source: GALMLS. This data may not be complete. We recommend contacting the local school district to confirm school assignments for this home.
Get a cash offer in 3 minutes
Find out how much your home could sell for in as little as 3 minutes with a no-obligation cash offer.
Estimated market value
$109,900
Get a cash offer in 3 minutes
Find out how much your home could sell for in as little as 3 minutes with a no-obligation cash offer.
Estimated market value
$109,900
- Alabama
- Jefferson County
- Birmingham
- 35205
- Highland Park
- 3206 Cliff Rd
