Move-In Ready!
This beautifully updated El Paso home 3 br. 2 bath 2 car garage is packed with recent upgrades that make it truly move-in ready. It is surrounded by a safe family community with schools and parks. The kitchen has been fully remodeled with new cabinets. The master bath has been transformed with the tub removed in favor of a sleek walk-in shower, and the half bath has also been remodeled.
Comfort and efficiency were top of mind -- the home features new argon gas windows for superior insulation, plus a brand-new central AC and heating unit, keeping you comfortable year-round while saving on energy costs.
Outside, the home sits on a large, flat lot. The backyard is clean, fully fenced (perfect for kids and pets), and features a paver patio ready for you to design your own outdoor oasis. A large two-car garage and spacious driveway offer plenty of parking and storage.
The front yard is a blank canvas -- just waiting for your personal touch to make this house truly feel like home.
For sale
$262,000
3206 Lorne Rd, El Paso, TX 79925
3beds
1,510sqft
Single Family Residence
Built in 1960
6,969 Square Feet Lot
$256,900 Zestimate®
$174/sqft
$-- HOA
What's special
Large flat lotPaver patioLarge two-car garage
- 39 days
- 425
- 14
Zillow last checked:
Listing updated:
Listed by:
Mike Musshorn 0570041 915-307-0760,
Majestic, REALTORS
Source: GEPAR,MLS#: 950620
Facts & features
Interior
Bedrooms & bathrooms
- Bedrooms: 3
- Bathrooms: 2
- Full bathrooms: 1
- 1/2 bathrooms: 1
Heating
- Central
Cooling
- Refrigerated
Appliances
- Included: Free-Standing Electric Oven, Range Hood
Features
- 2+ Living Areas, See Remarks
- Flooring: Tile, Carpet
- Windows: Double Pane Windows
- Has fireplace: No
Interior area
- Total structure area: 1,510
- Total interior livable area: 1,510 sqft
Video & virtual tour
Property
Features
- Exterior features: See Remarks
Lot
- Size: 6,969 Square Feet
- Features: Standard Lot
Details
- Parcel number: S23799903801300
- Zoning: R1
- Special conditions: None
Construction
Type & style
- Home type: SingleFamily
- Architectural style: 1 Story
- Property subtype: Single Family Residence
Materials
- Brick
- Roof: Pitched
Condition
- Year built: 1960
Utilities & green energy
- Water: City
Community & HOA
Community
- Subdivision: Scotsdale
HOA
- Has HOA: No
Location
- Region: El Paso
Financial & listing details
- Price per square foot: $174/sqft
- Tax assessed value: $201,941
- Annual tax amount: $5,580
- Date on market: 9/4/2026
- Cumulative days on market: 41 days
- Listing terms: Cash,Conventional,FHA,TX Veteran,VA Loan
Estimated market value
$256,900
$244,000 - $270,000
$1,617/mo
Price history
| Date | Event | Price |
|---|---|---|
| 9/4/2026 | Listed for sale | $262,000$174/sqft |
Source:  GEPAR #950620 Report a problem GEPAR #950620 Report a problem | ||
| 11/28/2005 | Sold | -- |
Source: GEPAR #315041 Report a problem | ||
Public tax history
| Year | Property taxes | Tax assessment |
|---|---|---|
| 2025 | $2,398 +15.3% | $185,733 +10% |
| 2024 | $2,079 +4.7% | $168,848 +10% |
| 2023 | $1,985 -21.8% | $153,498 +10% |
| 2022 | $2,540 +3.5% | $139,544 +10% |
| 2021 | $2,455 +6.4% | $126,858 +10% |
| 2020 | $2,307 -0.1% | $115,325 |
| 2019 | $2,309 +5.3% | $115,325 +0.8% |
| 2018 | $2,192 +4.7% | $114,414 +4.2% |
| 2017 | $2,094 -19.6% | $109,789 |
| 2016 | $2,603 +0.9% | $109,789 |
| 2015 | $2,579 | $109,789 +0.1% |
| 2014 | $2,579 | $109,690 |
| 2013 | -- | $109,690 |
| 2012 | -- | $109,690 |
| 2011 | -- | $109,690 |
| 2010 | -- | $109,690 -1% |
| 2009 | -- | $110,776 |
| 2008 | -- | -- |
| 2007 | -- | -- |
| 2006 | -- | -- |
| 2005 | -- | -- |
| 2004 | -- | -- |
| 2003 | -- | -- |
| 2002 | -- | -- |
| 2001 | -- | -- |
| 2000 | -- | -- |
Find assessor info on the county website
Monthly payment
Est. payment
Payment breakdown
Explore the cost of this home by adjusting the details. Changes won't be saved.Climate risks
Neighborhood: Album Park
Nearby schools
Schools provided by the listing agent
- Elementary: Edgemere
- Middle: Eastwoodm
- High: Eastwood
Source: GEPAR. This data may not be complete. We recommend contacting the local school district to confirm school assignments for this home.
Similar homes
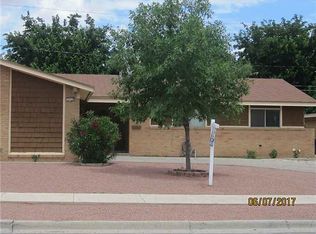
- $273,0002 bd2 ba1.7k sqft9938 Belfast Ave, El Paso, TX 79925For Sale

 MLS ID #950450, Brian J Burds, eXp Realty LLC. GEPAR

 - $255,0003 bd2 ba1.5k sqft8108 Morley Dr, El Paso, TX 79925For Sale
 MLS ID #949104, David Bagby Cantu, Alpha Omega Real Estate Group LLC. GEPAR
 - $274,9003 bd2 ba2.1k sqft8113 Dempsey Ave, El Paso, TX 79925For Sale
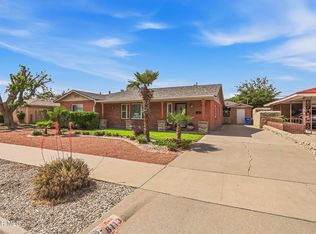 MLS ID #944236, Deborah Figueroa Singleton, The Real Estate Power Houses. GEPAR
 - $339,9004 bd2 ba2k sqft3020 Cork Dr, El Paso, TX 79925For Sale
 MLS ID #952205, Albert Garcia, Realty Pros of El Paso. GEPAR
 - $247,0003 bd2 ba2.1k sqft5577 Joyce Cir, El Paso, TX 79904For SaleMLS ID #952704, Andres Cuevas, Revolve Realty, LLC. GEPAR
- $199,0004 bd2 ba1.8k sqft6329 Cherbourg Ave, El Paso, TX 79925For SaleMLS ID #950915, Derek G. Dalition, Keller Williams Realty. GEPAR
- $259,9993 bd2 ba2.1k sqft3111 Altura Ave, El Paso, TX 79930For SaleMLS ID #950174, Christopher Rodriguez, Moreno Real Estate Group. GEPAR
- $239,9004 bd2 ba1.5k sqft12064 Castle Keep Cir, El Paso, TX 79936For SaleMLS ID #951743, Dale Lofgren, Revolve Realty, LLC. GEPAR
- $259,9003 bd2 ba2.2k sqft5137 Juliandra Ave, El Paso, TX 79924For SaleMLS ID #950777, Deborah Figueroa Singleton, The Real Estate Power Houses. GEPAR
- $237,9504 bd2 ba1.6k sqft5701 Creston Ave, El Paso, TX 79924For SaleMLS ID #952401, Brian J Burds, eXp Realty LLC. GEPAR
- $230,0005 bd2 ba2.1k sqft7404 Mimosa Ave, El Paso, TX 79915For SaleMLS ID #950891, Alejandro Portillo, The Real Estate Agency. GEPAR
- $235,0004 bd2 ba1.8k sqft8523 Mount Ranier Dr, El Paso, TX 79904For SaleMLS ID #952272, Brianna Citlalli Martinez, The WAR Team. GEPAR
- $240,0004 bd2 ba2.2k sqft510 Mockingbird Rd, El Paso, TX 79907For SaleMLS ID #945796, Aracely Pasillas, Revolve Realty, LLC. GEPAR
- $310,0003 bd2 ba1.8k sqft1721 Vista Real Dr, El Paso, TX 79935For SaleMLS ID #941040, Tania Renee Padilla, ARP Action Real Properties LLC. GEPAR
- $265,0003 bd3 ba1.5k sqft14168 Tierra Delfin Dr, El Paso, TX 79938For SaleMLS ID #947417, Michael Hughes, PCS Home Realty. GEPAR
- $200,0003 bd2 ba1.1k sqft3000 Sea Breeze Dr, El Paso, TX 79936For SaleMLS ID #950606, Veronica Garcia, ERA Sellers & Buyers Real Esta. GEPAR
- $244,9003 bd2 ba1.9k sqft1629 Saint Johns Dr, El Paso, TX 79903For SaleMLS ID #943691, Michelle M Medrano, Home Pros Real Estate Group. GEPAR
- $240,0003 bd2 ba1.6k sqft9929 Audobon St, El Paso, TX 79924For SaleMLS ID #950507, Rodrigo Sierra, ClearView Realty. GEPAR
- $225,0003 bd3 ba1.8k sqft5206 Cornell Ave, El Paso, TX 79924For SaleMLS ID #952155, Linda Bastraw, Linda Bastraw Realty. GEPAR
