SIGNIFICANT PRICE REDUCTION! Wow! This sparkling and spacious renovated ranch/rambler features a contemporary open plan suitable for today's lifestyles. Extensively renovated in 2018, features include an open concept living/dining/kitchen with two bedroom suites plus a den/office/third bedroom on the main floor and a vast family/exercise room on the walk-out lower level along with a large bedroom and third full bathroom. The kitchen offers a large island/breakfast bar, excellent quartz counter space and handsome cabinets plus easy access through sliding glass doors to a big deck overlooking the uncommonly large (.30 acre), verdant level back yard with patio and pergola. Owned solar panels for economical energy plus new systems in 2018 and new roof in 2019. There's also ample on-site parking and a Tesla charger. Excellent, move-in condition. Only one block to Washington Golf and Country Club and in proximity to Ballston, Metro, many shopping and dining choices and easy access to the District via multiple routes.
Sold for $1,275,000
$1,275,000
3206 N Glebe Rd, Arlington, VA 22207
3beds
3,067sqft
Single Family Residence
Built in 1953
0.3 Acres Lot
$1,295,800 Zestimate®
$416/sqft
$5,354 Estimated rent
Home value
$1,295,800
$1.21M - $1.39M
$5,354/mo
Zestimate® history
Owner options
List your home for rent
$5,354/mo
Rent Zestimate®
Find your next renter with Zillow Rental Manager. Plus, with online applications, you can quickly screen prospective tenants – for free.
$5,354/mo
Rent Zestimate®
Refinance and save
$7,966/mo
Est. payment
Refinancing to a lower rate could help reduce your monthly payments and save thousands over the life of the loan.
$7,966/mo
Est. payment
Explore your selling options
Work with a Zillow partner agent
Leverage their expertise and Zillow's premium Showcase listings to get your home seen by more buyers.
Get startedList with your own agent
Get your home in front of millions of buyers by listing it on Zillow.
Learn how to do itSell it yourself
Take full control of how buyers see your home on Zillow by listing For Sale by Owner (FSBO).
List your homeWhat's special
Contemporary open planWalk-out lower levelTwo bedroom suitesPatio and pergolaExcellent quartz counter spaceHandsome cabinetsBig deck
Zillow last checked:
Listing updated:
Listed by:
Christopher Ritzert 202-256-9241,
TTR Sotheby's International Realty,
Co-Listing Agent: Christie-Anne Weiss 202-256-0105,
TTR Sotheby's International Realty
Bought with:
Libby Bish, 0225227675
Compass
Michael Ubertini
Compass
Source: Bright MLS,MLS#: VAAR2059610
Facts & features
Interior
Bedrooms & bathrooms
- Bedrooms: 3
- Bathrooms: 3
- Full bathrooms: 3
- Main level bathrooms: 2
- Main level bedrooms: 2
Rooms
- Room types: Living Room, Dining Room, Primary Bedroom, Bedroom 2, Bedroom 3, Kitchen, Family Room, Laundry, Office, Bathroom 2, Primary Bathroom, Full Bath
Primary bedroom
- Level: Main
Bedroom 2
- Level: Main
Bedroom 3
- Level: Lower
Primary bathroom
- Level: Main
Bathroom 2
- Level: Main
Dining room
- Level: Main
Family room
- Level: Lower
Other
- Level: Lower
Kitchen
- Level: Main
Laundry
- Level: Lower
Living room
- Level: Main
Office
- Level: Main
Heating
- Forced Air, Natural Gas
Cooling
- Central Air, Electric
Appliances
- Included: Gas Water Heater
- Laundry: Has Laundry, Laundry Room
Features
- Bathroom - Walk-In Shower, Ceiling Fan(s), Combination Kitchen/Living, Dining Area, Efficiency, Open Floorplan, Eat-in Kitchen, Kitchen Island, Recessed Lighting
- Basement: Full,Interior Entry,Heated,Exterior Entry,Rear Entrance,Windows,Walk-Out Access
- Number of fireplaces: 2
Interior area
- Total structure area: 3,067
- Total interior livable area: 3,067 sqft
- Finished area above ground: 1,504
- Finished area below ground: 1,563
Property
Parking
- Total spaces: 10
- Parking features: Concrete, Driveway
- Uncovered spaces: 10
Accessibility
- Accessibility features: None
Features
- Levels: Two
- Stories: 2
- Exterior features: Barbecue, Lighting, Sidewalks
- Pool features: None
Lot
- Size: 0.3 Acres
Details
- Additional structures: Above Grade, Below Grade
- Parcel number: 03060035
- Zoning: R-10
- Special conditions: Standard
Construction
Type & style
- Home type: SingleFamily
- Architectural style: Ranch/Rambler
- Property subtype: Single Family Residence
Materials
- Brick
- Foundation: Concrete Perimeter
Condition
- Excellent
- New construction: No
- Year built: 1953
Utilities & green energy
- Sewer: Public Sewer
- Water: Public
Community & HOA
Community
- Subdivision: Shirley Woods
HOA
- Has HOA: No
Location
- Region: Arlington
Financial & listing details
- Price per square foot: $416/sqft
- Tax assessed value: $1,240,200
- Annual tax amount: $12,811
- Date on market: 6/20/2025
- Listing agreement: Exclusive Right To Sell
- Ownership: Fee Simple
Price history
| Date | Event | Price |
|---|---|---|
| 7/16/2025 | Sold | $1,275,000-1.8%$416/sqft |
Source:  Bright MLS #VAAR2059610 Report a problem Bright MLS #VAAR2059610 Report a problem | ||
| 6/24/2025 | Contingent | $1,299,000$424/sqft |
Source: Bright MLS #VAAR2059610 Report a problem | ||
| 6/20/2025 | Listed for sale | $1,299,000-3.7%$424/sqft |
Source: Bright MLS #VAAR2059610 Report a problem | ||
| 6/19/2025 | Listing removed | $1,349,000$440/sqft |
Source: Bright MLS #VAAR2056070 Report a problem | ||
| 5/30/2025 | Price change | $1,349,000-3.6%$440/sqft |
Source: Bright MLS #VAAR2056070 Report a problem | ||
| 4/17/2025 | Listed for sale | $1,399,000+9.7%$456/sqft |
Source: Bright MLS #VAAR2056070 Report a problem | ||
| 7/11/2022 | Sold | $1,275,000-1.8%$416/sqft |
Source: Bright MLS #VAAR2017362 Report a problem | ||
| 7/7/2022 | Pending sale | $1,299,000$424/sqft |
Source: Bright MLS #VAAR2017362 Report a problem | ||
| 6/1/2022 | Contingent | $1,299,000$424/sqft |
Source: Bright MLS #VAAR2017362 Report a problem | ||
| 5/25/2022 | Listed for sale | $1,299,000$424/sqft |
Source: Bright MLS #VAAR2017362 Report a problem | ||
| 5/25/2022 | Listing removed | $1,299,000$424/sqft |
Source: Bright MLS #VAAR2016122 Report a problem | ||
| 5/22/2022 | Price change | $1,299,000-3.8%$424/sqft |
Source: Bright MLS #VAAR2016122 Report a problem | ||
| 5/11/2022 | Listed for sale | $1,350,000+72.2%$440/sqft |
Source: Bright MLS #VAAR2016122 Report a problem | ||
| 4/2/2018 | Sold | $784,000-1.9%$256/sqft |
Source: Public Record Report a problem | ||
| 10/20/2017 | Listed for sale | $799,000-6%$261/sqft |
Source: Compass #AR9910559 Report a problem | ||
| 9/2/2017 | Listing removed | $849,900$277/sqft |
Source: Compass #AR9910559 Report a problem | ||
| 7/19/2017 | Price change | $849,900-3.4%$277/sqft |
Source: Compass #AR9910559 Report a problem | ||
| 6/22/2017 | Price change | $879,900-2.2%$287/sqft |
Source: Compass #AR9910559 Report a problem | ||
| 5/18/2017 | Listed for sale | $899,900+9.7%$293/sqft |
Source: Compass #AR9910559 Report a problem | ||
| 1/1/2015 | Listing removed | $820,000$267/sqft |
Source: RE/MAX ALLEGIANCE #AR8412239 Report a problem | ||
| 8/30/2014 | Price change | $820,000+2.5%$267/sqft |
Source: RE/MAX ALLEGIANCE #AR8412239 Report a problem | ||
| 8/27/2014 | Price change | $799,900-10.1%$261/sqft |
Source: RE/MAX ALLEGIANCE #AR8412239 Report a problem | ||
| 7/27/2014 | Listed for sale | $890,000+22.1%$290/sqft |
Source: RE/MAX ALLEGIANCE #AR8412239 Report a problem | ||
| 9/5/2012 | Listing removed | $729,000$238/sqft |
Source: Leesburg Ventures, LLC dba Keller Williams #AR7842671 Report a problem | ||
| 6/30/2012 | Price change | $729,000-2.8%$238/sqft |
Source: Leesburg Ventures, LLC dba Keller Williams #AR7842671 Report a problem | ||
| 5/17/2012 | Listed for sale | $749,900-6.2%$245/sqft |
Source: Leesburg Ventures, LLC dba Keller Williams #AR7842671 Report a problem | ||
| 6/18/2011 | Listing removed | $799,500+131.1%$261/sqft |
Source: RE/MAX ALLEGIANCE #AR7579892 Report a problem | ||
| 6/30/2000 | Sold | $346,000$113/sqft |
Source: Public Record Report a problem | ||
Public tax history
| Year | Property taxes | Tax assessment |
|---|---|---|
| 2025 | $13,337 +4.1% | $1,291,100 +4.1% |
| 2024 | $12,811 +6.2% | $1,240,200 +5.9% |
| 2023 | $12,067 +29.3% | $1,171,600 +29.3% |
| 2022 | $9,334 +8.4% | $906,200 +8.4% |
| 2021 | $8,609 +4.4% | $835,800 +4% |
| 2020 | $8,248 +2.9% | $803,900 +2.9% |
| 2019 | $8,014 +5.7% | $781,100 +3.6% |
| 2018 | $7,581 -8.8% | $753,600 -8.8% |
| 2017 | $8,312 +3.9% | $826,200 +2.3% |
| 2016 | $8,000 +2.2% | $807,300 +2.7% |
| 2015 | $7,826 +1.9% | $785,700 +1.9% |
| 2014 | $7,679 +4% | $771,000 +5% |
| 2013 | $7,384 +3.6% | $734,000 |
| 2012 | $7,127 +18.7% | -- |
| 2011 | $6,003 | -- |
| 2009 | -- | -- |
| 2008 | -- | -- |
| 2007 | -- | -- |
| 2006 | -- | -- |
| 2005 | -- | -- |
| 2004 | -- | -- |
| 2003 | -- | -- |
| 2002 | -- | -- |
| 2001 | -- | $352,900 |
Find assessor info on the county website
Neighborhood: Rock Spring
Nearby homes
- $1,350,9005 bd3 ba2.9k sqft3200 N Glebe Rd, Arlington, VA 22207Off Market
- $1,560,4004 bd4 ba3.5k sqft3212 N Glebe Rd, Arlington, VA 22207Off Market
- $1,890,7006 bd6 ba3.8k sqft3106 N Glebe Rd, Arlington, VA 22207Off Market
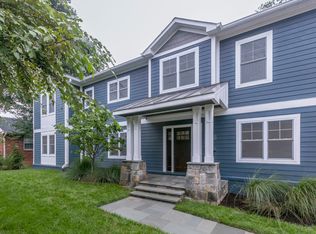
- $1,214,8003 bd3 ba2.7k sqft3218 N Glebe Rd, Arlington, VA 22207Off Market
- $2,048,1004 bd4 ba4k sqft3203 N Glebe Rd, Arlington, VA 22207Off Market
- $1,380,2004 bd4 ba2.1k sqft4851 Old Dominion Dr, Arlington, VA 22207Off Market
- $1,300,0004 bd4 ba3k sqft4853 Old Dominion Dr, Arlington, VA 22207Sold
- $3,643,9005 bd8 ba8.1k sqft4805 Rock Spring Rd, Arlington, VA 22207Off Market
Nearby schools
GreatSchools rating
- 10/10Jamestown Elementary SchoolGrades: PK-5Distance: 0.7 mi
- 10/10Williamsburg Middle SchoolGrades: 6-8Distance: 0.8 mi
- 8/10Yorktown High SchoolGrades: 9-12Distance: 0.6 mi
Schools provided by the listing agent
- District: Arlington County Public Schools
Source: Bright MLS. This data may not be complete. We recommend contacting the local school district to confirm school assignments for this home.
Get a cash offer in 3 minutes
Find out how much your home could sell for in as little as 3 minutes with a no-obligation cash offer.
Estimated market value
$1,295,800
Get a cash offer in 3 minutes
Find out how much your home could sell for in as little as 3 minutes with a no-obligation cash offer.
Estimated market value
$1,295,800
- Virginia
- Arlington County
- Arlington
- 22207
- Rock Spring
- 3206 N Glebe Rd
Nearby cities
Nearby neighborhoods
Nearby zip codes
Other Arlington Topics
