Sought after plan in sought after neighborhood! This custom built 4 bed/ 2.5 bath delivers something rare in Forest Lakes: main level living w/ primary bedroom on 1st floor. If you've been searching for this layout, you know just how hard it is to find. Move-in-ready interior boasts a stunning 2-story living room w/ abundant natural light & gas fireplace, fresh paint, hardwood flooring, new HVAC & tankless water heater ‘23 & no Quest plumbing. Cooks & entertainers will appreciate the kitchen w/ its generous work space & storage & dining area that opens to the deck. Need a home office? playroom? craft room? You've got options with this flexible floor plan. Ting fiber internet means lightning-fast connectivity. Outside fall in love w/ the gorgeous landscape offering year-round interest, fenced yard ideal for pets & deck w/ gorgeous sunset views. 2-car garage w/ mudroom entry adds convenience & storage you'll appreciate every day. Living in Forest Lakes means access to fantastic amenities including: pool, tennis & pickleball, gym, lakes & miles of walking paths. With Hollymead Town Center & the Shops at Forest Lakes just 3 minutes away, errands are quick w/ time to enjoy nearby Chisholm Vineyards, Sisu Sauna & Chris Green Lake.
Closed
$644,000
3206 Poplar Ridge Rd, Charlottesville, VA 22911
4beds
2,211sqft
Single Family Residence
Built in 1994
10,018 Square Feet Lot
$639,700 Zestimate®
$291/sqft
$2,888 Estimated rent
Home value
$639,700
$608,000 - $672,000
$2,888/mo
Zestimate® history
Owner options
List your home for rent
$2,888/mo
Rent Zestimate®
Find your next renter with Zillow Rental Manager. Plus, with online applications, you can quickly screen prospective tenants – for free.
$2,888/mo
Rent Zestimate®
Refinance and save
$4,486/mo
Est. payment
Refinancing to a lower rate could help reduce your monthly payments and save thousands over the life of the loan.
$4,486/mo
Est. payment
Explore your selling options
Work with a Zillow partner agent
Leverage their expertise and Zillow's premium Showcase listings to get your home seen by more buyers.
Get startedList with your own agent
Get your home in front of millions of buyers by listing it on Zillow.
Learn how to do itSell it yourself
Take full control of how buyers see your home on Zillow by listing For Sale by Owner (FSBO).
List your homeWhat's special
Zillow last checked:
Listing updated:
Listed by:
LORI MEISTRELL 434-242-6294,
NEST REALTY GROUP
Bought with:
LISA LYONS, 0225200340
LORING WOODRIFF REAL ESTATE ASSOCIATES
Source: CAAR,MLS#: 674561 Originating MLS: Charlottesville Area Association of Realtors
Originating MLS: Charlottesville Area Association of RealtorsFacts & features
Interior
Bedrooms & bathrooms
- Bedrooms: 4
- Bathrooms: 3
- Full bathrooms: 2
- 1/2 bathrooms: 1
- Main level bathrooms: 2
- Main level bedrooms: 1
Rooms
- Room types: Bathroom, Breakfast Room/Nook, Bedroom, Dining Room, Full Bath, Foyer, Half Bath, Kitchen, Living Room, Mud Room
Primary bedroom
- Level: First
Bedroom
- Level: Second
Primary bathroom
- Level: First
Bathroom
- Level: Second
Breakfast room nook
- Level: First
Dining room
- Level: First
Foyer
- Level: First
Half bath
- Level: First
Kitchen
- Level: First
Living room
- Level: First
Mud room
- Level: First
Heating
- Ductless, Heat Pump
Cooling
- Heat Pump
Appliances
- Included: Dishwasher, Electric Range, Disposal, Microwave, Refrigerator, Tankless Water Heater, Washer
- Laundry: Dryer Hookup, Sink
Features
- Primary Downstairs, Skylights, Walk-In Closet(s), Entrance Foyer, Mud Room, Recessed Lighting, Vaulted Ceiling(s)
- Flooring: Carpet, Hardwood, Vinyl
- Windows: Skylight(s)
- Basement: Crawl Space
- Number of fireplaces: 1
- Fireplace features: One, Gas
Interior area
- Total structure area: 2,691
- Total interior livable area: 2,211 sqft
- Finished area above ground: 2,211
- Finished area below ground: 0
Property
Parking
- Total spaces: 2
- Parking features: Attached, Electricity, Garage Faces Front, Garage, Garage Door Opener
- Attached garage spaces: 2
Features
- Patio & porch: Deck, Front Porch, Glass Enclosed, Porch, Wood
- Exterior features: Fence
- Pool features: Community, Pool, Association
- Fencing: Partial
Lot
- Size: 10,018 Square Feet
- Features: Landscaped
Details
- Parcel number: 046B3000F01300
- Zoning description: R-4 Residential
Construction
Type & style
- Home type: SingleFamily
- Property subtype: Single Family Residence
Materials
- Brick, Stick Built, Vinyl Siding
- Foundation: Block
Condition
- New construction: No
- Year built: 1994
Utilities & green energy
- Sewer: Public Sewer
- Water: Public
- Utilities for property: Cable Available, Fiber Optic Available
Green energy
- Energy efficient items: Solar Panel(s)
- Energy generation: Solar
Community & HOA
Community
- Features: Pool
- Security: Smoke Detector(s)
- Subdivision: FOREST LAKES
HOA
- Has HOA: Yes
- Amenities included: Basketball Court, Clubhouse, Sport Court, Fitness Center, Playground, Pool, Sports Fields, Tennis Court(s), Trail(s), Water
- Services included: Association Management, Common Area Maintenance, Fitness Facility, Insurance, Playground, Pool(s), Reserve Fund, Tennis Courts, Trash
- HOA fee: $348 quarterly
Location
- Region: Charlottesville
Financial & listing details
- Price per square foot: $291/sqft
- Tax assessed value: $593,200
- Annual tax amount: $5,533
- Date on market: 3/19/2026
- Cumulative days on market: 5 days
Price history
| Date | Event | Price |
|---|---|---|
| 5/8/2026 | Sold | $644,000+0.8%$291/sqft |
Source:  CAAR #674561 Report a problem CAAR #674561 Report a problem | ||
| 3/26/2026 | Pending sale | $639,000$289/sqft |
Source: CAAR #674561 Report a problem | ||
| 3/20/2026 | Listed for sale | $639,000$289/sqft |
Source: CAAR #674561 Report a problem | ||
Public tax history
| Year | Property taxes | Tax assessment |
|---|---|---|
| 2025 | $5,303 +29.5% | $593,200 +23.7% |
| 2024 | $4,094 +2.3% | $479,400 +2.3% |
| 2023 | $4,003 +11.1% | $468,700 +11.1% |
| 2022 | $3,603 +8.7% | $421,900 +8.7% |
| 2021 | $3,314 +2.4% | $388,100 +2.4% |
| 2020 | $3,236 +3.4% | $378,900 +3.4% |
| 2019 | $3,130 +4.8% | $366,500 +2.9% |
| 2018 | $2,987 +106.3% | $356,000 +3.1% |
| 2017 | $1,448 -50.4% | $345,200 -0.8% |
| 2016 | $2,919 +1% | $347,900 -1.4% |
| 2015 | $2,891 | $353,000 -1.9% |
| 2014 | -- | $360,000 +5% |
| 2013 | -- | $343,000 -0.8% |
| 2012 | -- | $345,700 -0.7% |
| 2011 | -- | $348,300 -0.8% |
| 2010 | -- | $351,000 -3.6% |
| 2009 | -- | $364,100 -4.3% |
| 2008 | -- | $380,500 +0.1% |
| 2007 | -- | $380,300 +12.3% |
| 2006 | -- | $338,700 |
| 2005 | -- | $338,700 +25.9% |
| 2004 | -- | $269,100 |
| 2003 | -- | $269,100 +10.3% |
| 2002 | -- | $244,000 |
| 2001 | -- | $244,000 |
Find assessor info on the county website
Neighborhood: 22911
Nearby homes
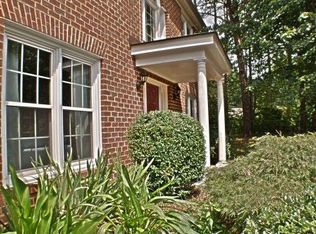
- $652,6004 bd2 ba2.9k sqft3214 Poplar Ridge Rd, Charlottesville, VA 22911Off Market
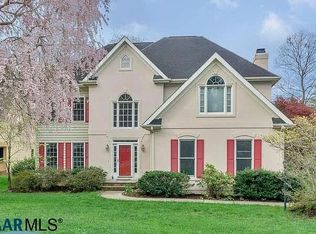
- $724,7005 bd3 ba3.8k sqft3201 Poplar Ridge Rd, Charlottesville, VA 22911Off Market
- $540,5004 bd2 ba2.4k sqft3222 Poplar Ridge Rd, Charlottesville, VA 22911Off Market
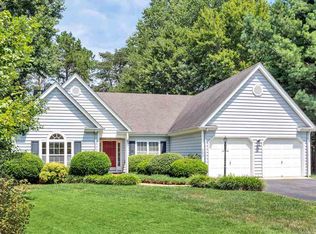
- $571,4003 bd2 ba1.7k sqft2050 Acorn Hill Ct, Charlottesville, VA 22911Off Market
- $600,0004 bd3 ba3k sqft2083 Linlier Ct, Charlottesville, VA 22911Sold
- $530,8004 bd3 ba1.8k sqft2033 Locke Ln, Charlottesville, VA 22911Off Market
- $478,8004 bd3 ba1.8k sqft2029 Locke Ln, Charlottesville, VA 22911Off Market
- $610,0004 bd4 ba2.7k sqft2084 Linlier Ct, Charlottesville, VA 22911Sold
Nearby schools
GreatSchools rating
- 7/10Baker-Butler Elementary SchoolGrades: PK-5Distance: 0.4 mi
- 8/10Lakeside Middle SchoolGrades: 6-8Distance: 0.9 mi
- 5/10Albemarle High SchoolGrades: 9-12Distance: 5.2 mi
Schools provided by the listing agent
- Elementary: Baker-Butler
- Middle: Lakeside
- High: Albemarle
Source: CAAR. This data may not be complete. We recommend contacting the local school district to confirm school assignments for this home.
Get a cash offer in 3 minutes
Find out how much your home could sell for in as little as 3 minutes with a no-obligation cash offer.
Estimated market value
$639,700
Get a cash offer in 3 minutes
Find out how much your home could sell for in as little as 3 minutes with a no-obligation cash offer.
Estimated market value
$639,700
- Virginia
- Albemarle County
- Charlottesville
- 22911
- 3206 Poplar Ridge Rd
