Skip main navigation
Active
  • Price cut: $33K (5/21)
    $699,999

    3206 Ridge Towne Pl, Duluth, GA 30096

    4beds
    2,666sqft
    : Get pre-qualified
    Townhouse
    Built in 2018
    1,045 Square Feet Lot
    $683,300 Zestimate®
    $263/sqft
    $230/mo HOA

    What's special

    Oversized islandPrivate spacious patioLight-filled open layoutStriking exteriorMassive walk-in pantryDesigner kitchenCurated finishes
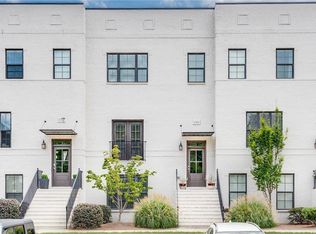
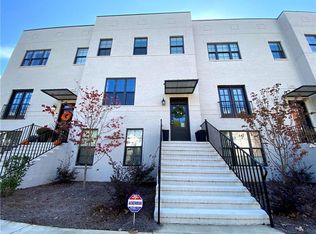
    Inquire about the assumable mortgage at 2.375%! A striking exterior sets the tone, but what's inside delivers the real surprise-three full levels of elevated living designed to maximize both space and style. This 4-bedroom, 3.5-bath townhome unfolds with intention, featuring a light-filled open layout anchored by a designer kitchen that goes far beyond expectations. An oversized island invites gathering, while a massive walk-in pantry, built-in coffee/bar station, and sleek wine fridge quietly signal the level of upgrade throughout. Thoughtfully placed hidden storage areas add a layer of function you didn't know you needed-until you have it. The living space flows effortlessly, blending warmth and sophistication, while the private, spacious patio extends your living outdoors. With a 2-car garage and multiple living zones across all three levels, this home offers the kind of flexibility rarely found in townhome living. Located in the heart of Duluth, you're just a short walk to the ever-popular Town Green-where the community comes alive with live concerts, seasonal festivals, food truck nights, and open-air events throughout the year. This vibrant, walkable destination is surrounded by local restaurants, boutique shopping, and green spaces, creating an atmosphere that's both energetic and inviting. It's a location that perfectly balances convenience with lifestyle, making it one of the most sought-after areas in Gwinnett County. If you've been searching for a home that offers more-more space, more upgrades, more lifestyle-this is where it all comes together. Opportunities like this are rare, especially with three true living levels, curated finishes, and unbeatable walkability. Schedule your private tour today and experience a townhome that truly lives beyond expectations.
    43 days
    |
    519
    |
    12
    |

    Zillow last checked:

    Listing updated:

    Listed by:

    Brittany Colombo 303-324-1001,

    Keller Williams Community Partners,

    Richard Colombo 917-864-1237,

    Keller Williams Community Partners

    Source: GAMLS,MLS#: 10731961MLS Logo

    Tour with a local agent

      Facts & features

      Interior

      Bedrooms & bathrooms
      • Bedrooms: 4
      • Bathrooms: 4
      • Full bathrooms: 3
      • 1/2 bathrooms: 1
      Rooms
      • Room types: Office
      Dining room
      • Features: Separate Room
      Kitchen
      • Features: Breakfast Bar, Kitchen Island, Walk-in Pantry
      Heating
      • Central
      Cooling
      • Central Air
      Appliances
      • Included: Dishwasher, Disposal, Double Oven, Microwave, Refrigerator
      • Laundry: Upper Level
      Features
      • Bookcases, High Ceilings, Separate Shower, Soaking Tub, Walk-In Closet(s)
      • Flooring: Hardwood
      • Windows: Window Treatments
      • Basement: Bath Finished,Finished,Full
      • Number of fireplaces: 1
      • Fireplace features: Family Room
      • Common walls with other units/homes: No Common Walls
      Interior area
      • Total structure area: 2,666
      • Total interior livable area: 2,666 sqft
      • Finished area above ground: 2,666
      • Finished area below ground: 0

      Property

      Parking
      • Total spaces: 2
      • Parking features: Garage
      • Has garage: Yes
      Features
      • Levels: Three Or More
      • Stories: 3
      • Patio & porch: Deck
      • Body of water: None
      Lot
      • Size: 1,045 Square Feet
      • Features: Other
      Details
      • Parcel number: R6293 418

      Construction

      Type & style
      • Home type: Townhouse
      • Architectural style: Brick Front
      • Property subtype: Townhouse
      Materials
      • Brick
      • Roof: Composition
      Condition
      • Resale
      • New construction: No
      • Year built: 2018

      Utilities & green energy

      • Sewer: Public Sewer
      • Water: Public
      • Utilities for property: Cable Available, Electricity Available, Natural Gas Available, Phone Available, Sewer Available, Water Available

      Community & HOA

      Community
      • Features: Sidewalks, Near Shopping
      • Security: Carbon Monoxide Detector(s), Smoke Detector(s)
      • Subdivision: Park at Parsons Town Square
      HOA
      • Has HOA: Yes
      • Services included: Maintenance Structure, Maintenance Grounds, Reserve Fund
      • HOA fee: $2,760 annually
      Location
      • Region: Duluth

      Financial & listing details

      • Price per square foot: $263/sqft
      • Tax assessed value: $598,000
      • Annual tax amount: $8,044
      • Date on market: 4/16/2026
      • Cumulative days on market: 43 days
      • Listing agreement: Exclusive Right To Sell
      • Electric utility on property: Yes
      Get pre-qualifiedBe ready to make an offer.
      Connect with an agentGet info on this home, tour, and more.
      Calculate monthly paymentSee if you can afford this home.

        Estimated market value

        $683,300

        $649,000 - $717,000

        $4,256/mo

        Price history

        DateEventPrice
        5/21/2026Price change$699,999-4.5%$263/sqft
        Source: GAMLS #10731961 Report a problem
        4/16/2026Listed for sale$733,000+75.9%$275/sqft
        Source: GAMLS #10731961 Report a problem
        11/29/2018Sold$416,667$156/sqft
        Source: FMLS GA #6003975 Report a problem

        Public tax history

        YearProperty taxesTax assessment
        2025$6,467 -1.5%$239,200 +1.4%
        2024$6,568 +7.6%$235,920
        2023$6,103 -2.9%$235,920 +6.7%
        2022$6,288 +14.1%$221,200 +24.5%
        2021$5,512 +3.7%$177,720 +6.6%
        2020$5,317 -3.2%$166,640
        2019$5,492 $166,640

        Find assessor info on the county website

        Monthly payment

        Est. payment

          Payment breakdown

          Explore the cost of this home by adjusting the details. Changes won't be saved.
          All calculations are estimates and provided by Zillow, Inc. for informational purposes only. Actual amounts may vary.
          HOA fees may include property taxes on listings classified as Co-Ops. Contact the listing agent and/or owner for fee details.
          Mortgage interest rates are dependent on a number of factors, including credit score, down payment, and repayment length. Interest rate data provided by Zillow Group Marketplace, Inc. as of 1/1/1970 from various mortgage lenders with which we have lead or other similar arrangements; the Estimated Payment is an average of those rates.
          See how much you could borrow to make a competitive offer.

          Climate risks

          Neighborhood: Downtown

          Getting around

          66 / 100
          Somewhat Walkable
          36 / 100
          Somewhat Bikeable

          Nearby schools

          GreatSchools rating
          Schools provided by the listing agent
          • Elementary: Chattahoochee
          • Middle: Coleman
          • High: Duluth

          Source: GAMLS. This data may not be complete. We recommend contacting the local school district to confirm school assignments for this home.

          A local agent can set up tours, give advice and negotiate with sellers.

          Browse local experts

          Similar homes

          Skip to the end of the carouselSkip to the beginning of the carousel