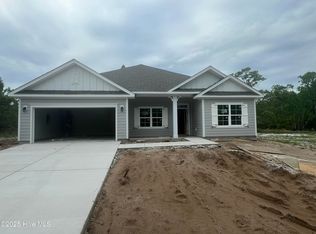
*MOVE IN READY* Welcome to Rutledge! The community features a swimming pool, basketball court, tennis and pickleball. Enjoy serene afternoons by the community pond and its scenic walking areas. Experience the perfect blend of comfort and style in this new construction, featuring the spacious 1902 floor plan with 4 bedrooms and 2 bathrooms. The heart of the home is a beautiful kitchen equipped with granite countertops and soft-close cabinetry, all flowing seamlessly toward a peaceful back deck perfect for relaxation. Located near Holden Beach and Ocean Isle Beach and just minutes from shopping and dining in Shallotte. Photos are of actual house.
New construction
$391,850
3206 Rutledge Cross SW, Shallotte, NC 28470
4beds
1,902sqft
Est.: Get pre-qualified
Single Family Residence
Built in 2025
0.57 Acres Lot
$386,600 Zestimate®
$206/sqft
$160/mo HOA
What's special
- 48 days |
- 143 |
- 7 |
Zillow last checked:
Listing updated:
Listed by:
Andrew Jones 757-634-5166,
ADAMS HOMES REALTY NC INC
Source: Hive MLS,MLS#: 100563265
Originating MLS: Jacksonville Board of Realtors
Tour with a local agent
Facts & features
Interior
Bedrooms & bathrooms
- Bedrooms: 4
- Bathrooms: 2
- Full bathrooms: 2
Rooms
- Room types: Master Bedroom, Bedroom 1, Bedroom 2, Bedroom 3, Breakfast Nook, Living Room
Primary bedroom
- Level: First
- Dimensions: 11.2 x 18.75
Bedroom 1
- Level: First
- Dimensions: 11 x 11
Bedroom 2
- Level: First
- Dimensions: 15.5 x 12
Bedroom 3
- Level: First
- Dimensions: 11.25 x 12.5
Breakfast nook
- Level: First
- Dimensions: 11.25 x 8.75
Kitchen
- Level: First
- Dimensions: 11.25 x 14
Living room
- Level: First
- Dimensions: 15.5 x 23
Heating
- Electric, Heat Pump
Cooling
- Central Air
Appliances
- Included: Electric Oven, Built-In Microwave, Range, Dishwasher
- Laundry: Laundry Room
Features
- Master Downstairs, Walk-in Closet(s), Pantry, Walk-in Shower, Walk-In Closet(s)
- Flooring: LVT/LVP, Carpet, Laminate
Interior area
- Total structure area: 1,902
- Total interior livable area: 1,902 sqft
Property
Parking
- Total spaces: 2
- Parking features: Garage Faces Front, Concrete
- Attached garage spaces: 2
Features
- Levels: One
- Patio & porch: Deck
- Fencing: None
- Has view: Yes
- View description: See Remarks
- Frontage type: See Remarks
Lot
- Size: 0.57 Acres
Details
- Parcel number: 214ci04412
- Zoning: Co-Sbr-6000
- Special conditions: Standard
Construction
Type & style
- Home type: SingleFamily
- Property subtype: Single Family Residence
Materials
- Fiber Cement, Wood Frame
- Foundation: Slab
- Roof: Shingle
Condition
- New construction: Yes
- Year built: 2025
Utilities & green energy
- Sewer: Septic Tank
- Utilities for property: Water Connected
Community & HOA
Community
- Subdivision: Rutledge
HOA
- Has HOA: Yes
- Amenities included: Basketball Court, Pool, Maintenance Common Areas, Maintenance Roads, Pickleball, Street Lights, Tennis Court(s)
- HOA fee: $1,920 annually
- HOA name: CAMS
- HOA phone: 877-672-2267
Location
- Region: Shallotte
Financial & listing details
- Price per square foot: $206/sqft
- Tax assessed value: $24,000
- Annual tax amount: $102
- Date on market: 5/26/2026
- Cumulative days on market: 48 days
- Listing agreement: Blanket Listing Agreement
- Listing terms: Cash,Conventional,FHA,USDA Loan,VA Loan
- Road surface type: Paved
Estimated market value
$386,600
$367,000 - $406,000
$2,272/mo
Price history
| Date | Event | Price |
|---|---|---|
| 5/26/2026 | Listed for sale | $391,850$206/sqft |
Source: | ||
| 5/11/2026 | Contingent | $391,850$206/sqft |
Source: | ||
| 3/28/2026 | Listed for sale | $391,850$206/sqft |
Source: | ||
| 2/14/2026 | Listing removed | $391,850$206/sqft |
Source: | ||
| 8/7/2025 | Listed for sale | $391,850$206/sqft |
Source: | ||
Public tax history
| Year | Property taxes | Tax assessment |
|---|---|---|
| 2025 | $102 +1.4% | $24,000 |
| 2024 | $101 | $24,000 |
| 2023 | $101 +4.8% | $24,000 +50% |
| 2022 | $96 -0.2% | $16,000 |
| 2021 | $96 | $16,000 |
| 2020 | $96 +1.8% | $16,000 |
| 2019 | $94 -41.8% | $16,000 -46.7% |
| 2018 | $162 | $30,000 |
Find assessor info on the county website
Monthly payment
Est. payment$--/mo
Payment breakdown
Explore the cost of this home by adjusting the details. Changes won't be saved.
All calculations are estimates and provided by Zillow, Inc. for informational purposes only. Actual amounts may vary.
HOA fees may include property taxes on listings classified as Co-Ops. Contact the listing agent and/or owner for fee details.
Mortgage interest rates are dependent on a number of factors, including credit score, down payment, and repayment length. Interest rate data provided by Zillow Group Marketplace, Inc. as of 1/1/1970 from various mortgage lenders with which we have lead or other similar arrangements; the Estimated Payment is an average of those rates.
See how much you could borrow to make a competitive offer.
Climate risks
Neighborhood: 28470
Nearby schools
GreatSchools rating
- 2/10Supply ElementaryGrades: PK-5Distance: 7.2 mi
- 3/10Shallotte MiddleGrades: 6-8Distance: 2.2 mi
- 3/10West Brunswick HighGrades: 9-12Distance: 3.7 mi
Schools provided by the listing agent
- Middle: Shallotte Middle
- High: West Brunswick
Source: Hive MLS. This data may not be complete. We recommend contacting the local school district to confirm school assignments for this home.
A local agent can set up tours, give advice and negotiate with sellers.
- North Carolina
- Brunswick County
- Shallotte
- 28470
- 3206 Rutledge Cross SW