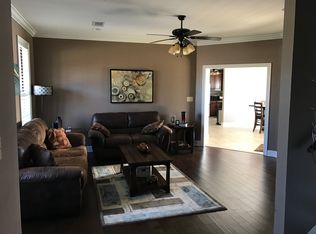
Thoughtful big-ticket updates provide peace of mind, including Pella windows throughout most of the home and a new sliding door from the primary bedroom (2025), HVAC system (2025), water heater (2025), newer garage door, dishwasher, microwave, and a radon mitigation system installed in 2019. Everything you've been looking for is here in this spacious 3-bedroom, 2-bath home that perfectly blends comfort, functionality, and flexibility. The inviting family room opens seamlessly to the kitchen, creating an ideal gathering space highlighted by a cozy wood-burning fireplace. The finished lower level expands your living options with a dedicated theater room, dry bar, and versatile space perfect for a recreation room, home gym, office, or study. The light-filled living room features a large picture window, a built-in bookcase, and flows effortlessly into the formal dining room, making entertaining easy. Step outside from either the family room or the primary bedroom to the deck overlooking the fully fenced backyard. Whether you're relaxing around the firepit, tending the raised garden bed, or hosting family and friends, there's plenty of space to enjoy the outdoors. Conveniently located near schools, parks, Gray's Lake, the airport, shopping, dining, and entertainment, this home offers the perfect combination of everyday convenience and exceptional living.
For sale
Price cut: $7K (7/14)
$330,000
3206 SW 28th St, Des Moines, IA 50321
3beds
1,628sqft
Single Family Residence
Built in 1971
10,410 Square Feet Lot
$-- Zestimate®
$203/sqft
$-- HOA
What's special
Formal dining roomBuilt-in bookcaseFinished lower levelDry barFully fenced backyardRaised garden bedDedicated theater room
- 103 days
- 547
- 40
Zillow last checked:
Listing updated:
Listed by:
Angela Loper (515)505-8353,
RE/MAX Concepts
Source: DMMLS,MLS#: 742448 Originating MLS: Des Moines Area Association of REALTORS
Originating MLS: Des Moines Area Association of REALTORSFacts & features
Interior
Bedrooms & bathrooms
- Bedrooms: 3
- Bathrooms: 2
- Full bathrooms: 1
- 3/4 bathrooms: 1
- Main level bedrooms: 3
Heating
- Forced Air, Gas, Natural Gas
Cooling
- Central Air
Appliances
- Included: Dryer, Dishwasher, Microwave, Refrigerator, Stove, Washer
Features
- Separate/Formal Dining Room
- Flooring: Carpet
- Basement: Finished,Partially Finished
- Number of fireplaces: 1
Interior area
- Total structure area: 1,628
- Total interior livable area: 1,628 sqft
- Finished area below ground: 500
Property
Parking
- Total spaces: 2
- Parking features: Attached, Garage, Two Car Garage
- Attached garage spaces: 2
Features
- Stories: 1
Lot
- Size: 10,410 Square Feet
- Dimensions: 80 x 130
- Features: Rectangular Lot
Details
- Parcel number: 01004661008000
- Zoning: Res
Construction
Type & style
- Home type: SingleFamily
- Architectural style: Ranch
- Property subtype: Single Family Residence
Materials
- Wood Siding
- Foundation: Block
- Roof: Shingle,Wood
Condition
- Resale
- New construction: No
- Year built: 1971
Utilities & green energy
- Sewer: Public Sewer
- Water: Public
Community & HOA
Community
- Security: Smoke Detector(s)
HOA
- Has HOA: No
Location
- Region: Des Moines
Financial & listing details
- Price per square foot: $203/sqft
- Tax assessed value: $285,700
- Annual tax amount: $5,482
- Date on market: 6/5/2026
- Cumulative days on market: 104 days
- Listing terms: Cash,Conventional,FHA,VA Loan
- Road surface type: Concrete
Estimated market value
Not available
Estimated sales range
Not available
Not available
Price history
| Date | Event | Price |
|---|---|---|
| 7/14/2026 | Price change | $330,000-2.1%$203/sqft |
Source:  DMMLS #742448 Report a problem DMMLS #742448 Report a problem | ||
| 6/22/2026 | Price change | $337,000-1.5%$207/sqft |
Source: DMMLS #742448 Report a problem | ||
| 6/5/2026 | Listed for sale | $342,000+31.5%$210/sqft |
Source: DMMLS #742448 Report a problem | ||
| 9/27/2019 | Sold | $260,000$160/sqft |
Source: DMMLS #589288 Report a problem | ||
| 8/15/2019 | Listed for sale | $260,000$160/sqft |
Source: Keller Williams Realty Greater Des Moines #585103 Report a problem | ||
| 8/15/2019 | Pending sale | $260,000+0.8%$160/sqft |
Source: Keller Williams Realty Greater Des Moines #585103 Report a problem | ||
| 7/19/2019 | Price change | $258,000-2.6%$158/sqft |
Source: Keller Williams Realty Greater Des Moines #585103 Report a problem | ||
| 7/3/2019 | Price change | $265,000-1.8%$163/sqft |
Source: Keller Williams Realty Greater Des Moines #585103 Report a problem | ||
| 6/25/2019 | Price change | $269,900-1.9%$166/sqft |
Source: Keller Williams Realty Greater Des Moines #585103 Report a problem | ||
| 6/18/2019 | Listed for sale | $275,000+62.2%$169/sqft |
Source: Keller Williams Realty GDM #585103 Report a problem | ||
| 10/16/2009 | Sold | $169,500-5%$104/sqft |
Source: Public Record Report a problem | ||
| 5/1/2009 | Listing removed | $178,500$110/sqft |
Source: Listhub #341625 Report a problem | ||
| 2/11/2009 | Price change | $178,500-3.3%$110/sqft |
Source: Listhub #341625 Report a problem | ||
| 7/24/2008 | Price change | $184,500-5.1%$113/sqft |
Source: Listhub #326332 Report a problem | ||
| 7/2/2008 | Listed for sale | $194,500$119/sqft |
Source: Listhub #326332 Report a problem | ||
Public tax history
| Year | Property taxes | Tax assessment |
|---|---|---|
| 2025 | $5,482 +2% | $285,700 +4.6% |
| 2024 | $5,372 +7% | $273,100 |
| 2023 | $5,022 +0.8% | $273,100 +28.2% |
| 2022 | $4,984 -0.9% | $213,100 |
| 2021 | $5,028 +0.6% | $213,100 +5.8% |
| 2020 | $4,996 +8% | $201,500 |
| 2019 | $4,624 +1.1% | $201,500 +11.6% |
| 2018 | $4,572 | $180,600 |
| 2017 | $4,572 +13.3% | $180,600 +11.6% |
| 2016 | $4,034 | $161,800 |
| 2015 | $4,034 +4.5% | $161,800 +1.3% |
| 2014 | $3,862 | $159,700 |
| 2013 | -- | $159,700 -0.7% |
| 2012 | -- | $160,800 |
| 2011 | -- | $160,800 -4.6% |
| 2010 | -- | $168,500 |
| 2009 | -- | $168,500 +4.5% |
| 2008 | -- | $161,200 |
| 2007 | -- | $161,200 +5.6% |
| 2006 | -- | $152,600 |
| 2005 | -- | $152,600 +8.1% |
| 2003 | -- | $141,110 +2.6% |
| 2002 | -- | $137,560 |
| 2001 | -- | $137,560 |
Find assessor info on the county website
Monthly payment
Est. payment
Payment breakdown
Explore the cost of this home by adjusting the details. Changes won't be saved.Climate risks
Neighborhood: Southwestern Hills
Nearby schools
Schools provided by the listing agent
- District: Des Moines Independent
Source: DMMLS. This data may not be complete. We recommend contacting the local school district to confirm school assignments for this home.
Similar homes
- $329,9003 bd2 ba1.5k sqft3600 Thornton Ave, Des Moines, IA 50321For Sale
 MLS ID #745968, Joshua Jenkins, RE/MAX Precision. DMMLS
 - $324,9004 bd3 ba1.5k sqft4415 Park Lawn Dr, Des Moines, IA 50321For Sale
 MLS ID #747273, Amy Forte, LPT Realty, LLC. DMMLS
 - $279,0003 bd1 ba1.5k sqft3724 Fleur Dr, Des Moines, IA 50321For Sale
 MLS ID #747967, Pennie Carroll, Pennie Carroll & Associates. DMMLS
 - $445,0004 bd3 ba1.8k sqft3813 SW 28th Pl, Des Moines, IA 50321For Sale
 MLS ID #748401, Dawn Edwards, Realty ONE Group Impact. DMMLS
 - $335,0005 bd4 ba2k sqft1147 36th St, Des Moines, IA 50311For Sale
 MLS ID #70047, Ryan Rohlf, Keller Williams Legacy Group. CIBR
