Welcome home to this spacious 4-bedroom, 2.5-bath residence in the desirable Country Ridge Subdivision! Offering a functional floor plan and plenty of room to spread out, this home features beautiful hardwood flooring throughout much of the main level. The inviting family room is highlighted by a cozy fireplace, custom built-in bookshelves, and opens seamlessly to the breakfast nook and kitchen-perfect for everyday living and entertaining. A separate formal dining room and living room provides additional space for gatherings and special occasions. The private primary suite offers a relaxing retreat with a whirlpool tub, separate shower, double vanity, and a large walk-in closet. Step outside to enjoy the spacious backyard from the comfort of the screened porch, ideal for morning coffee or evening relaxation. The 3-car garage provides ample storage, while the basement includes area for storage plus two semi-finished rooms ready for a home office, workout space, playroom, or hobby area. Fresh interior paint throughout much of the home! This home combines comfort, space, and versatility in a wonderful Mahomet neighborhood.
Contingent
$389,500
1703 Deer Run Dr, Mahomet, IL 61853
4beds
2,261sqft
Single Family Residence
Built in 1999
0.28 Acres Lot
$385,600 Zestimate®
$172/sqft
$-- HOA
What's special
Cozy fireplaceTwo semi-finished roomsPrivate primary suiteRelaxing retreatFunctional floor planSpacious backyardInviting family room
- 17 days |
- 1,391 |
- 58 |
Likely to sell faster than
Zillow last checked:
Listing updated:
Listed by:
Nick Taylor, CRB,CRS,GRI 217-377-4353,
Taylor Realty Associates
Source: MRED as distributed by MLS GRID,MLS#: 12716423
Facts & features
Interior
Bedrooms & bathrooms
- Bedrooms: 4
- Bathrooms: 3
- Full bathrooms: 2
- 1/2 bathrooms: 1
Rooms
- Room types: Breakfast Room
Primary bedroom
- Features: Flooring (Carpet), Bathroom (Full)
- Level: Second
- Area: 224 Square Feet
- Dimensions: 16X14
Bedroom 2
- Features: Flooring (Carpet)
- Level: Second
- Area: 140 Square Feet
- Dimensions: 10X14
Bedroom 3
- Features: Flooring (Carpet)
- Level: Second
- Area: 140 Square Feet
- Dimensions: 10X14
Bedroom 4
- Level: Second
- Area: 99 Square Feet
- Dimensions: 11X9
Breakfast room
- Features: Flooring (Hardwood)
- Level: Main
- Area: 108 Square Feet
- Dimensions: 9X12
Dining room
- Features: Flooring (Hardwood)
- Level: Main
- Area: 120 Square Feet
- Dimensions: 10X12
Family room
- Features: Flooring (Carpet)
- Level: Main
- Area: 272 Square Feet
- Dimensions: 17X16
Kitchen
- Features: Kitchen (Breakfast Room), Flooring (Hardwood)
- Level: Main
- Area: 120 Square Feet
- Dimensions: 10X12
Laundry
- Level: Main
- Area: 48 Square Feet
- Dimensions: 8X6
Living room
- Features: Flooring (Hardwood)
- Level: Main
- Area: 150 Square Feet
- Dimensions: 10X15
Heating
- Natural Gas
Cooling
- Central Air
Appliances
- Included: Range, Microwave, Dishwasher, Refrigerator, Disposal
Features
- Basement: Unfinished,Full
- Number of fireplaces: 1
- Fireplace features: Family Room
Interior area
- Total structure area: 3,181
- Total interior livable area: 2,261 sqft
Video & virtual tour
Property
Parking
- Total spaces: 3
- Parking features: Concrete, Garage Door Opener, Yes, Garage Owned, Attached, Garage
- Attached garage spaces: 3
- Has uncovered spaces: Yes
Accessibility
- Accessibility features: No Disability Access
Features
- Stories: 2
Lot
- Size: 0.28 Acres
- Dimensions: 60.31x48.38x110.26x108.07x120.95
Details
- Parcel number: 151322302015
- Special conditions: None
Construction
Type & style
- Home type: SingleFamily
- Architectural style: Traditional
- Property subtype: Single Family Residence
Materials
- Vinyl Siding
Condition
- New construction: No
- Year built: 1999
Utilities & green energy
- Sewer: Public Sewer
- Water: Public
Community & HOA
Community
- Features: Sidewalks, Street Paved
- Subdivision: Country Ridge
HOA
- Services included: None
Location
- Region: Mahomet
Financial & listing details
- Price per square foot: $172/sqft
- Tax assessed value: $324,870
- Annual tax amount: $8,352
- Date on market: 8/7/2026
- Ownership: Fee Simple
Estimated market value
$385,600
$366,000 - $405,000
$2,537/mo
Price history
| Date | Event | Price |
|---|---|---|
| 8/20/2026 | Contingent | $389,500$172/sqft |
Source:  MRED as distributed by MLS GRID #12716423 Report a problem MRED as distributed by MLS GRID #12716423 Report a problem | ||
| 8/7/2026 | Listed for sale | $389,500+16.3%$172/sqft |
Source: MRED as distributed by MLS GRID #12716423 Report a problem | ||
| 3/19/2024 | Sold | $335,000+1.5%$148/sqft |
Source: MRED as distributed by MLS GRID #11966893 Report a problem | ||
| 2/5/2024 | Contingent | $330,000$146/sqft |
Source: MRED as distributed by MLS GRID #11966893 Report a problem | ||
| 2/1/2024 | Listed for sale | $330,000+44.1%$146/sqft |
Source: MRED as distributed by MLS GRID #11966893 Report a problem | ||
| 6/16/2006 | Sold | $229,000$101/sqft |
Source: Public Record Report a problem | ||
Public tax history
| Year | Property taxes | Tax assessment |
|---|---|---|
| 2024 | $7,934 +8.4% | $108,290 +10% |
| 2023 | $7,316 +7.9% | $98,440 +8.5% |
| 2022 | $6,782 +5.6% | $90,730 +5.8% |
| 2021 | $6,425 +1.8% | $85,750 +1.7% |
| 2020 | $6,309 +5.6% | $84,310 +1.6% |
| 2019 | $5,976 | $82,980 +2.2% |
| 2018 | $5,976 +4.1% | $81,200 +5% |
| 2017 | $5,739 +0.5% | $77,330 |
| 2016 | $5,710 | $77,330 |
| 2015 | $5,710 +1.6% | $77,330 +1.7% |
| 2014 | $5,621 +0.2% | $76,040 |
| 2013 | $5,612 +1.1% | $76,040 |
| 2012 | $5,550 +5.9% | $76,040 |
| 2011 | $5,243 +0.6% | $76,040 |
| 2010 | $5,213 | $76,040 |
| 2009 | -- | $76,040 +1.9% |
| 2008 | -- | $74,630 |
| 2007 | $5,023 +2.9% | $74,630 +12.3% |
| 2006 | $4,881 +2.5% | $66,460 +2.2% |
| 2005 | $4,764 +11.6% | $65,000 |
| 2004 | $4,267 +1.7% | $65,000 +12% |
| 2003 | $4,194 -0.6% | $58,050 +3.1% |
| 2002 | $4,219 +4.7% | $56,300 +3.1% |
| 2001 | $4,031 +3.5% | $54,610 +3.9% |
| 2000 | $3,895 | $52,560 |
Find assessor info on the county website
Monthly payment
Est. payment
Payment breakdown
Explore the cost of this home by adjusting the details. Changes won't be saved.Climate risks
Neighborhood: 61853
Nearby schools
GreatSchools rating
- NAMiddletown Early Childhood CenterGrades: PK-2Distance: 1.4 mi
- 9/10Mahomet-Seymour Jr High SchoolGrades: 6-8Distance: 1.5 mi
- 8/10Mahomet-Seymour High SchoolGrades: 9-12Distance: 1.8 mi
Schools provided by the listing agent
- Elementary: Mahomet Elementary School
- Middle: Mahomet Junior High School
- High: Mahomet-Seymour High School
- District: 3
Source: MRED as distributed by MLS GRID. This data may not be complete. We recommend contacting the local school district to confirm school assignments for this home.
- $397,700-- bd-- ba-- sqft504 Orchard Dr, Mahomet, IL 61853Off Market
- $451,7004 bd4 ba2.2k sqft502 Orchard Dr, Mahomet, IL 61853Off Market
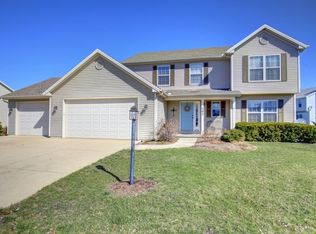
- $398,2004 bd4 ba2.3k sqft1704 Deer Run Dr, Mahomet, IL 61853Off Market
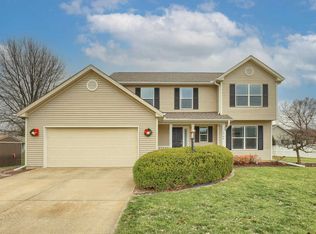
- $373,4004 bd3 ba2.1k sqft410 Orchard Dr, Mahomet, IL 61853Off Market
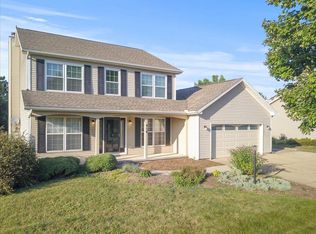
- $380,1004 bd3 ba2.3k sqft1706 Deer Run Dr, Mahomet, IL 61853Off Market
- $426,1005 bd4 ba2.2k sqft603 E Orchard Dr, Mahomet, IL 61853Off Market
- $400,000-- bd2 ba-- sqft1702 Cypress Pointe Ct, Mahomet, IL 61853Off Market
- $411,8003 bd4 ba2.8k sqft1707 S Deer Run Dr, Mahomet, IL 61853Off Market
A local agent can set up tours, give advice and negotiate with sellers.
Similar homes
- $375,0004 bd3 ba1.9k sqft502 Hillside Dr, Mahomet, IL 61853Active
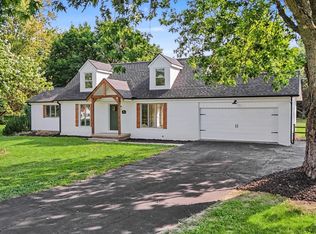 MLS ID #12660971, Nate Evans, Nate Evans Group. MRED as distributed by MLS GRID
 - $535,0004 bd3 ba2.2k sqft1807 Cypress Pointe Ct, Mahomet, IL 61853Active
 MLS ID #12707333, Nick Taylor, CRB,CRS,GRI, Taylor Realty Associates. MRED as distributed by MLS GRID
 - $349,9005 bd3 ba1.7k sqft(Undisclosed Address), Mahomet, IL 61853Active
 MLS ID #12703785, J Leman, eXp Realty-Champaign. MRED as distributed by MLS GRID
 - $347,4634 bd3 ba2k sqft208 S Meadowhill Ln, Mahomet, IL 61853Active
 MLS ID #12676272, Nick Taylor, CRB,CRS,GRI, Taylor Realty Associates. MRED as distributed by MLS GRID
 - $479,0005 bd4 ba2.5k sqft506 Riverbend Blvd, Mahomet, IL 61853ActiveMLS ID #12630623, Russell Taylor, ABR,CRB,CRS,GRI,SRES, Taylor Realty Associates. MRED as distributed by MLS GRID
- $430,0004 bd3 ba1.6k sqft701 Red Bud Dr, Mahomet, IL 61853ActiveMLS ID #12716463, Carrie Johnston, Taylor Realty Associates. MRED as distributed by MLS GRID
- $439,9004 bd3 ba2.5k sqft502 Northridge Dr, Mahomet, IL 61853ActiveMLS ID #12695537, Bill Craig, GRI, RE/MAX REALTY ASSOCIATES-CHA. MRED as distributed by MLS GRID
- $475,0004 bd4 ba2.6k sqft1606 Kassen Ave, Mahomet, IL 61853ActiveMLS ID #12685890, Reggie Taylor, GRI, Coldwell Banker R.E. Group. MRED as distributed by MLS GRID
- $320,0003 bd2 ba1.5k sqft1203 Edgeview Dr, Mahomet, IL 61853ActiveMLS ID #12707079, Lisa Rector, KELLER WILLIAMS-TREC. MRED as distributed by MLS GRID
- $505,0005 bd3 ba2k sqft1207 Morningside, Mahomet, IL 61853ActiveMLS ID #12620920, Nick Taylor, CRB,CRS,GRI, Taylor Realty Associates. MRED as distributed by MLS GRID
- $499,9004 bd3 ba3.1k sqft1902 Golf Dr, Mahomet, IL 61853ActiveMLS ID #12600734, Nick Tangen, Coldwell Banker R.E. Group. MRED as distributed by MLS GRID
- $439,9004 bd3 ba2.8k sqft401 Turkey Farm Rd, Mahomet, IL 61853ActiveMLS ID #12634950, Bill Craig, GRI, RE/MAX REALTY ASSOCIATES-CHA. MRED as distributed by MLS GRID
- $479,9004 bd3 ba2.2k sqft706 Isabella Dr, Mahomet, IL 61853ActiveMLS ID #12665464, Alejandra Hernandez, ABR,SRS, Taylor Realty Associates. MRED as distributed by MLS GRID
- $434,9004 bd3 ba2.2k sqft216 Red Bud Dr, Mahomet, IL 61853ActiveMLS ID #12692063, Scott Bechtel, GRI, KELLER WILLIAMS-TREC. MRED as distributed by MLS GRID
- $494,9004 bd4 ba2.1k sqft1604 Kassen Ave, Mahomet, IL 61853ActiveMLS ID #12629255, Nate Evans, Nate Evans Group. MRED as distributed by MLS GRID
- $289,0003 bd3 ba1.8k sqft1203 Windwood Ln, Mahomet, IL 61853ActiveMLS ID #12708160, Nick Taylor, CRB,CRS,GRI, Taylor Realty Associates. MRED as distributed by MLS GRID
- $479,9004 bd3 ba2.2k sqft705 Isabella Dr, Mahomet, IL 61853ActiveMRED as distributed by MLS GRID
- $395,0004 bd3 ba2.1k sqft300 Gainesborough Ct, Monticello, IL 61856ActiveMLS ID #12732405, Matthew Foster, RE/MAX REALTY ASSOCIATES-MONT. MRED as distributed by MLS GRID
- $395,0005 bd3 ba2.6k sqft2918 Robeson Park Dr, Champaign, IL 61822NewMLS ID #12730007, Sherry Qiang, KELLER WILLIAMS-TREC. MRED as distributed by MLS GRID
- $299,5003 bd2 ba1.6k sqft1202 Edgeview Dr, Mahomet, IL 61853ActiveMLS ID #12589782, Shannon Collins, Green Street Realty. MRED as distributed by MLS GRID
