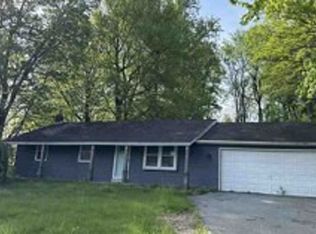
Nestled on a generous 2.52-acre lot, this charming bi-level home offers a perfect blend of comfort and tranquility in a serene rural setting. The property boasts a well-maintained brick exterior with vinyl siding accents, inviting you to explore the warmth within. The main level features two spacious bedrooms and a bathroom, ensuring convenience for everyday living. The large living room windows stream natural lighting. The dining area gives great views through the large windows and sliding glass door. The solid wood cabinets offer plenty of cabinet storage and efficient counter space. The fully finished basement provides additional living space, ideal for a cozy family room or a home office, with a convenient half bathroom and laundry room. Step outside to discover the expansive front and rear yards, perfect for outdoor gatherings or simply enjoying the peaceful surroundings. The setting is very rural bringing a sense of privacy and connection to nature. Enjoy the natural beauty of the surrounding landscape and the charm of the rural environment, where you can unwind and recharge. Parking is a breeze with an attached garage and ample driveway space for guests. The deck and porch areas offer delightful spots to sip your morning coffee or watch the sunset, enhancing your outdoor experience. This home is just a short drive from local amenities, including shops, dining, and recreational opportunities. Embrace the lifestyle of rural living while still enjoying the conveniences of nearby services. This property is a true gem, ready to welcome you home.
For sale
$365,000
3207 Mill Rd, Elizabethtown, PA 17022
2beds
1,608sqft
Single Family Residence
Built in 1986
2.52 Acres Lot
$355,700 Zestimate®
$227/sqft
$-- HOA
What's special
Charming bi-level homeTwo spacious bedrooms
- 1 day
- 402
- 42
Zillow last checked:
Listing updated:
Listed by:
Jeff Dieffenbach 610-823-8806,
RE/MAX Evolved (717) 509-2880
Source: Bright MLS,MLS#: PADA2062920
Facts & features
Interior
Bedrooms & bathrooms
- Bedrooms: 2
- Bathrooms: 2
- Full bathrooms: 1
- 1/2 bathrooms: 1
- Main level bathrooms: 1
- Main level bedrooms: 2
Basement
- Area: 684
Heating
- Baseboard, Electric
Cooling
- Window Unit(s), Electric
Appliances
- Included: Electric Water Heater
- Laundry: Lower Level
Features
- Basement: Full,Finished
- Has fireplace: No
Interior area
- Total structure area: 1,608
- Total interior livable area: 1,608 sqft
- Finished area above ground: 924
- Finished area below ground: 684
Property
Parking
- Total spaces: 11
- Parking features: Garage Faces Front, Inside Entrance, Garage Door Opener, Gravel, Attached, Driveway
- Attached garage spaces: 1
- Uncovered spaces: 10
Accessibility
- Accessibility features: None
Features
- Levels: Bi-Level,Two
- Stories: 2
- Patio & porch: Deck, Porch
- Pool features: None
- Frontage type: Road Frontage
Lot
- Size: 2.52 Acres
- Features: Front Yard, Irregular Lot, Not In Development, Rear Yard, Rural, SideYard(s), Sloped
Details
- Additional structures: Above Grade, Below Grade
- Parcel number: 220150490000000
- Zoning: AGRICULTURAL
- Special conditions: Standard
Construction
Type & style
- Home type: SingleFamily
- Property subtype: Single Family Residence
Materials
- Frame, Brick Front, Vinyl Siding
- Foundation: Block
- Roof: Shingle
Condition
- Very Good
- New construction: No
- Year built: 1986
Utilities & green energy
- Sewer: On Site Septic
- Water: Well
Community & HOA
Community
- Subdivision: None Available
HOA
- Has HOA: No
Location
- Region: Elizabethtown
- Municipality: CONEWAGO TWP
Financial & listing details
- Price per square foot: $227/sqft
- Tax assessed value: $95,800
- Annual tax amount: $3,026
- Date on market: 9/23/2026
- Listing agreement: Exclusive Right To Sell
- Inclusions: Refrigerator, Window A / C, Dehumidifier, Pellet Stove
- Ownership: Fee Simple
Estimated market value
$355,700
$338,000 - $373,000
$1,264/mo
Price history
| Date | Event | Price |
|---|---|---|
| 9/23/2026 | Listed for sale | $365,000+143.3%$227/sqft |
Source:  Bright MLS #PADA2062920 Report a problem Bright MLS #PADA2062920 Report a problem | ||
| 2/1/2016 | Sold | $150,000$93/sqft |
Source: Public Record Report a problem | ||
Public tax history
| Year | Property taxes | Tax assessment |
|---|---|---|
| 2026 | $2,941 +6.1% | $95,800 |
| 2025 | $2,771 +10.4% | $95,800 |
| 2023 | $2,510 | $95,800 |
| 2022 | $2,510 +2.1% | $95,800 |
| 2021 | $2,457 +254.9% | $95,800 |
| 2020 | $692 | $95,800 |
| 2019 | $692 | $95,800 |
| 2018 | $692 | $95,800 |
| 2017 | -- | $95,800 |
| 2016 | -- | $95,800 |
| 2015 | -- | $95,800 |
| 2014 | -- | $95,800 |
| 2013 | -- | $95,800 |
| 2012 | -- | $95,800 |
| 2011 | -- | $95,800 |
| 2010 | -- | $95,800 |
| 2008 | -- | $95,800 |
| 2007 | -- | $95,800 |
| 2006 | -- | $95,800 |
Find assessor info on the county website
Monthly payment
Est. payment
Payment breakdown
Explore the cost of this home by adjusting the details. Changes won't be saved.Climate risks
Neighborhood: 17022
Nearby schools
Schools provided by the listing agent
- High: Lower Dauphin
- District: Lower Dauphin
Source: Bright MLS. This data may not be complete. We recommend contacting the local school district to confirm school assignments for this home.
Similar homes
- $--3 bd1 ba1k sqft2672 Chestnut Rd, Elizabethtown, PA 17022AuctionAuction.com 2
- $299,0003 bd2 ba1.6k sqft458 E Park St, Elizabethtown, PA 17022For Sale

 MLS ID #PALA2094748, Allison Hanson, Coldwell Banker Realty. Bright MLS
 - $--3 bd2 ba984 sqft1776 Turnpike Rd, Elizabethtown, PA 17022Auction
 Xome
Xome - $339,0002 bd3 ba1.5k sqft104 Sawmill Run, Elizabethtown, PA 17022For Sale By Owner

- $215,0004 bd1 ba1.4k sqft1108 Ridge Rd, Elizabethtown, PA 17022AuctionMLS ID #PALA2095938, Thomas Stewart, Cavalry Realty LLC. Bright MLS
- $289,9003 bd2 ba1.3k sqft275 N Deodate Rd, Middletown, PA 17057For SaleMLS ID #PADA2064318, Mr. Tim Clouser, RE/MAX Realty Select. Bright MLS
- $384,0003 bd2 ba1.9k sqft1343 Church Rd, Hershey, PA 17033For SaleMLS ID #PADA2064358, JOY DANIELS, Joy Daniels Real Estate Group, Ltd. Bright MLS
- $365,0003 bd2 ba1.8k sqft81 Timber Villa, Elizabethtown, PA 17022For SaleMLS ID #PALA2095234, Megan Moore, Berkshire Hathaway HomeServices Homesale Realty. Bright MLS
- $395,0003 bd3 ba2.1k sqft18 Southview Cir, Elizabethtown, PA 17022For SaleMLS ID #PALA2093716, JOY DANIELS, Joy Daniels Real Estate Group, Ltd. Bright MLS
- $334,9003 bd1 ba1.4k sqft626 S Locust St, Elizabethtown, PA 17022For SaleMLS ID #PALA2094974, Brandon Leaman, RE/MAX SmartHub Realty. Bright MLS
- $307,0003 bd2 ba1.5k sqft965 Hill Church Rd, Hummelstown, PA 17036For SaleMLS ID #PADA2063962, SANDRA MAY, Berkshire Hathaway HomeServices Homesale Realty. Bright MLS
- $469,0003 bd3 ba1.8k sqft450 Sunrise Blvd, Elizabethtown, PA 17022For SaleMLS ID #PALA2094362, Jack Ledger, Protus Realty, Inc.. Bright MLS
- $289,9003 bd2 ba1.2k sqft152 N Hanover St, Elizabethtown, PA 17022For SaleMLS ID #PALA2095456, Vicki Roark-Eshelman, Iron Valley Real Estate of Lancaster. Bright MLS
- $360,0002 bd2 ba1.8k sqft547 Farmhouse Ln, Hummelstown, PA 17036For SaleMLS ID #PADA2063896, Kara Pierce, EXP Realty, LLC. Bright MLS
- $275,0005 bd2 ba1.5k sqft351 E Park St, Elizabethtown, PA 17022For SaleMLS ID #PALA2095414, Andrea Keiper, Coldwell Banker Realty. Bright MLS
- $349,9003 bd2 ba1.4k sqft1384 Round Top Rd, Middletown, PA 17057For SaleMLS ID #PADA2062554, Thai Loy, Coldwell Banker Realty. Bright MLS
- $375,0003 bd3 ba1.9k sqft2 Stonecrest Trl, Elizabethtown, PA 17022For SaleMLS ID #PALA2092192, Nicole Pearson, Howard Hanna Company-Carlisle. Bright MLS
- $389,999-- bd2 ba2k sqft937 S Market St, Elizabethtown, PA 17022For SaleMLS ID #PALA2094878, homecoin.com Minerick, Homecoin.com. Bright MLS
- $384,0003 bd2 ba1.7k sqft55 Ridgeview Rd, Hummelstown, PA 17036For SaleMLS ID #PADA2062498, Hunter Haas Randolph, Coldwell Banker Realty. Bright MLS
- $415,0004 bd4 ba2.2k sqft203 W High St, Elizabethtown, PA 17022For SaleMLS ID #PALA2095254, James Fisher, Keller Williams Elite. Bright MLS
