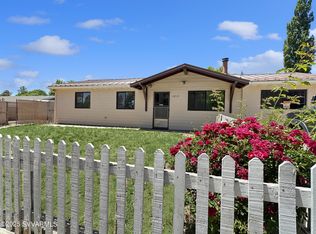
This 4-bed, 2 bath home in Upper Greenlaw is completely renovated floor-to-ceiling and ready for its new owner! 3207 N Manor Rd is a single-level, 1,722 square foot home on a 0.21-acre corner lot with Mt. Elden views out back. The scope is extensive: new kitchen with white shaker cabinets, granite countertops, GE stainless appliances, large center island, subway tile backsplash, and a walk-in pantry. New wood-look tile runs the entire home with no carpet. Both bathrooms feature full tile surrounds. New AC and water heater, newer furnace and windows, updated lighting throughout. Corner fireplace and natural wood beam in the great room. Fenced backyard with fresh rock landscaping, room for dogs, a garden, or a firepit. No HOA. Minutes from downtown Flagstaff, NAU, and the medical center.
Accepting backups
$599,900
3207 N MANOR Road, Flagstaff, AZ 86004
4beds
1,722sqft
Single Family Residence
Built in 1961
9,013 Square Feet Lot
$-- Zestimate®
$348/sqft
$-- HOA
What's special
Corner fireplaceUpdated lighting throughoutNewer furnaceLarge center islandWalk-in pantrySubway tile backsplashGranite countertops
- 35 days
- 1,043
- 79
Likely to sell faster than
Zillow last checked:
Listing updated:
Listed by:
Matthew T Llano 443-694-4553,
Real Broker,
Brannon Harbur 970-946-5211,
Real Broker
Source: ARMLS,MLS#: 7067628
Facts & features
Interior
Bedrooms & bathrooms
- Bedrooms: 4
- Bathrooms: 2
- Full bathrooms: 2
Heating
- Forced Air, Natural Gas
Cooling
- Central Air, Ceiling Fan(s), Programmable Thmstat
Appliances
- Included: Dryer, Washer, Refrigerator, Built-in Microwave, Dishwasher, Disposal, Gas Range, Gas Oven
- Laundry: Inside
Features
- Pantry, High Speed Internet, Granite Counters, Breakfast Bar, No Interior Steps, Kitchen Island, 3/4 Bath Master Bdrm
- Flooring: Tile
- Windows: Screens, Double Pane Windows
- Has basement: No
- Number of fireplaces: 1
- Fireplace features: Wood Burning, Family Room
- Common walls with other units/homes: No Common Walls
Interior area
- Total structure area: 1,722
- Total interior livable area: 1,722 sqft
Property
Parking
- Total spaces: 3
- Parking features: Off Street
- Uncovered spaces: 3
Features
- Stories: 1
- Exterior features: Storage
- Spa features: None
- Fencing: Back Yard,Chain Link
- Has view: Yes
- View description: Mountain(s)
Lot
- Size: 9,013 Square Feet
- Features: Corner Lot, Gravel/Stone Back, Natural Desert Front
Details
- Additional structures: Shed(s)
- Parcel number: 10804028
Construction
Type & style
- Home type: SingleFamily
- Architectural style: Ranch
- Property subtype: Single Family Residence
Materials
- Brick Veneer, Painted, Block
- Foundation: Slab
- Roof: Composition
Condition
- Year built: 1961
Utilities & green energy
- Sewer: Public Sewer
- Water: City Water
Community & HOA
Community
- Features: Pickleball, Near Bus Stop, Tennis Court(s), Playground, Biking/Walking Path
- Subdivision: GREENLAW ESTATES 4
HOA
- Has HOA: No
- Services included: No Fees
Location
- Region: Flagstaff
Financial & listing details
- Price per square foot: $348/sqft
- Tax assessed value: $404,791
- Annual tax amount: $1,629
- Date on market: 8/17/2026
- Cumulative days on market: 36 days
- Listing terms: Cash,Conventional,1031 Exchange,FHA,VA Loan
- Ownership: Fee Simple
- Road surface type: Asphalt
Estimated market value
Not available
Estimated sales range
Not available
Not available
Price history
| Date | Event | Price |
|---|---|---|
| 9/3/2026 | Contingent | $599,900$348/sqft |
Source:  NAZMLS #205648 Report a problem NAZMLS #205648 Report a problem | ||
| 8/13/2026 | Listed for sale | $599,900+246.8%$348/sqft |
Source: NAZMLS #205648 Report a problem | ||
| 8/31/2012 | Sold | $173,000-6.5%$100/sqft |
Source:  ARMLS #4788231 Report a problem ARMLS #4788231 Report a problem | ||
| 7/11/2012 | Price change | $185,000-7.5%$107/sqft |
Source: Russ Lyon Sotheby's International Realty #4788231 Report a problem | ||
| 6/30/2012 | Listed for sale | $200,000-32.7%$116/sqft |
Source: Russ Lyon Sotheby's International Realty #4788231 Report a problem | ||
| 6/27/2006 | Sold | $297,000+85.6%$172/sqft |
Source: Public Record Report a problem | ||
| 7/9/2003 | Sold | $160,000$93/sqft |
Source: Public Record Report a problem | ||
Public tax history
| Year | Property taxes | Tax assessment |
|---|---|---|
| 2026 | $1,629 +3.1% | $40,479 -0.8% |
| 2025 | $1,580 +4.7% | $40,804 -3.5% |
| 2024 | $1,510 +7.8% | $42,288 +21.5% |
| 2023 | $1,400 +1.1% | $34,795 +35.3% |
| 2022 | $1,385 +3.9% | $25,712 +3.9% |
| 2021 | $1,333 +2% | $24,754 +3.9% |
| 2020 | $1,307 +2.4% | $23,820 +7.5% |
| 2019 | $1,277 | $22,148 +5.1% |
| 2018 | $1,277 +8.4% | $21,068 +10.7% |
| 2017 | $1,178 +5.5% | $19,034 +16.3% |
| 2016 | $1,116 | $16,365 +7.1% |
| 2015 | $1,116 +5.5% | $15,273 +8.8% |
| 2014 | $1,058 -9% | $14,032 +1.8% |
| 2013 | $1,163 | $13,781 |
| 2012 | -- | -- |
| 2011 | -- | -- |
| 2010 | $1,277 +13.6% | -- |
| 2009 | $1,124 +14.1% | -- |
| 2008 | $985 | -- |
| 2007 | -- | -- |
| 2006 | $1,165 | -- |
| 2005 | -- | -- |
| 2004 | -- | -- |
| 2003 | -- | -- |
| 2002 | -- | -- |
| 2001 | -- | -- |
Find assessor info on the county website
Monthly payment
Est. payment
Payment breakdown
Explore the cost of this home by adjusting the details. Changes won't be saved.Climate risks
Neighborhood: Upper Greenlaw Estates
Nearby schools
Schools provided by the listing agent
- Elementary: John Q Thomas Elementary School
- Middle: Sinagua Middle School
- High: Coconino High School
- District: Flagstaff Unified District
Source: ARMLS. This data may not be complete. We recommend contacting the local school district to confirm school assignments for this home.
Similar homes
- $568,5003 bd2 ba1.4k sqft3302 N Alta Vista Dr, Flagstaff, AZ 86004For Sale

 MLS ID #205945, Justin Bemis, Real Broker AZ. NAZMLS
 - $528,0004 bd2 ba1.5k sqft2829 N Schevene Blvd, Flagstaff, AZ 86004For Sale
 MLS ID #204923, Bethany M Gregersen, Realty Executives of Northern Arizona. NAZMLS
 - $574,2203 bd2 ba1.6k sqft2901 N EAST Street, Flagstaff, AZ 86004For Sale
 MLS ID #7056414, Matthew W. Long, Realty Executives Arizona Territory. ARMLS
 - $575,0003 bd2 ba1.2k sqft5910 Timberline Trl, Flagstaff, AZ 86004For Sale
 MLS ID #205946, Justin Bemis, Real Broker AZ. NAZMLS
 - $495,0003 bd2 ba1.2k sqft3127 N Patterson Blvd, Flagstaff, AZ 86004For SaleMLS ID #204807, Valerie Caro, Flagstaff Top Producers R.E.. NAZMLS
- $569,5003 bd3 ba1.4k sqft4977 E Retreat Cir, Flagstaff, AZ 86004For SaleMLS ID #204768, Justin Bemis, Real Broker AZ. NAZMLS
- $695,0004 bd3 ba1.9k sqft7965 E Gemini Dr, Flagstaff, AZ 86004For SaleMLS ID #204992, George Soto, eXp Realty, LLC. NAZMLS
- $549,9003 bd3 ba1.4k sqft4010 N Goodwin Cir, Flagstaff, AZ 86004For SaleMLS ID #205658, Sara Bell, Homesmart. NAZMLS
- $650,0003 bd2 ba1.9k sqft6165 Jerri Lyn Ln, Flagstaff, AZ 86004For SaleMLS ID #204644, Ksenia I Hartl, RE/MAX Fine Properties. NAZMLS
- $599,0002 bd2 ba915 sqft817 N Beaver St, Flagstaff, AZ 86001For SaleMLS ID #205783, Jason Bond, Coldwell Banker Northland. NAZMLS
- $765,0003 bd3 ba1.7k sqft6814 E Eagle Crest Dr, Flagstaff, AZ 86004For SaleMLS ID #205982, Jerome Naleski PLLC, Best Flagstaff Homes Realty. NAZMLS
- $875,0005 bd3 ba2.3k sqft5155 N Country Club Dr, Flagstaff, AZ 86004For SaleMLS ID #205694, Keegan Olson, Compass. NAZMLS
