Welcome home to this beautifully updated condo in the desirable Torrey Pines Estates! This move-in-ready end unit has been thoughtfully enhanced with new modern cabinets and stylish new solid countertops.
The main level features a cozy living room with a gas fireplace and soaring vaulted ceilings — the perfect place to unwind after a long day. The kitchen is a standout, offering generous counter space with new solid countertops, new modern cabinetry with ample storage, and a full appliance package including refrigerator, electric range, microwave, dishwasher, and disposal. The dining area flows naturally from the kitchen, making it easy to gather, share a meal, and connect with the people who matter most.
Main-floor laundry keeps life simple, and a versatile extra room gives you the flexibility to work from home, pursue hobbies, or create the space you've always wanted.
Upstairs, retreat to a spacious master suite with a walk-in closet and private en-suite bath. A second comfortable bedroom and full bath complete the upper level. The finished basement extends your living space with a large family room, two additional flex rooms, and plenty of storage.
As an end unit with no neighbors above or below, you'll enjoy a level of quiet and privacy that feels more like a single-family home. Step outside to a private patio surrounded by mature shade trees and professional landscaping — a peaceful spot for morning coffee or evening relaxation.
The HOA handles water/sewer, garbage, snow removal, lawn care, and exterior maintenance — so you can simply enjoy living here.
For sale
Price cut: $5K (8/13)
$294,900
3207 W Ralph Rogers Rd, Sioux Falls, SD 57108
2beds
1,991sqft
Condominium
Built in 2002
-- sqft lot
$-- Zestimate®
$148/sqft
$300/mo HOA
What's special
Gas fireplaceSoaring vaulted ceilingsGenerous counter spacePlenty of storageStylish new solid countertopsNew modern cabinetsSecond comfortable bedroom
- 46 days
- 285
- 1
Zillow last checked:
Listing updated:
Listed by:
Aaron L Rietsema 605-306-9141,
Alpine Residential 605-607-7355
Source: Realtor Association of the Sioux Empire,MLS#: 22605289
Facts & features
Interior
Bedrooms & bathrooms
- Bedrooms: 2
- Bathrooms: 3
- Full bathrooms: 2
- 1/2 bathrooms: 1
Primary bedroom
- Description: Walk-In Closet, Master Bath
- Level: Upper
- Area: 187
- Dimensions: 17 x 11
Bedroom 2
- Description: Double Closet
- Level: Upper
- Area: 143
- Dimensions: 13 x 11
Dining room
- Level: Main
- Area: 99
- Dimensions: 11 x 9
Family room
- Level: Basement
- Area: 153
- Dimensions: 17 x 9
Kitchen
- Level: Main
- Area: 180
- Dimensions: 20 x 9
Living room
- Description: Fireplace, Vaulted Ceiling
- Level: Main
- Area: 221
- Dimensions: 17 x 13
Heating
- Natural Gas
Cooling
- Central Air
Appliances
- Included: Electric Range, Microwave, Dishwasher, Disposal, Refrigerator
Features
- 9 FT+ Ceiling in Lwr Lvl, Main Floor Laundry, Master Bath, Vaulted Ceiling(s)
- Flooring: Carpet, Ceramic Tile, Tile, Wood
- Basement: Full
- Number of fireplaces: 1
- Fireplace features: Gas
Interior area
- Total interior livable area: 1,991 sqft
- Finished area above ground: 1,479
- Finished area below ground: 512
Property
Parking
- Total spaces: 2
- Parking features: Concrete
- Garage spaces: 2
Features
- Levels: Two
- Patio & porch: Patio
Lot
- Size: 4,591 Square Feet
- Features: City Lot
Details
- Parcel number: 280.75.00.1043
Construction
Type & style
- Home type: Condo
- Architectural style: Two Story
- Property subtype: Condominium
Materials
- Stone, Vinyl Siding
- Roof: Composition
Condition
- Year built: 2002
Utilities & green energy
- Sewer: Public Sewer
- Water: Public
Community & HOA
Community
- Subdivision: Lundstroms 2nd Subd
HOA
- Has HOA: Yes
- Amenities included: Maintenance Structure, Trash, Maintenance Grounds, Road Maint, Snow Removal, Water
- HOA fee: $300 monthly
Location
- Region: Sioux Falls
Financial & listing details
- Price per square foot: $148/sqft
- Tax assessed value: $232,103
- Annual tax amount: $2,807
- Date on market: 7/15/2026
- Road surface type: Concrete, Curb and Gutter
Estimated market value
Not available
Estimated sales range
Not available
Not available
Price history
| Date | Event | Price |
|---|---|---|
| 8/13/2026 | Price change | $294,900-1.7%$148/sqft |
Source:  Realtor Association of the Sioux Empire #22605289 Report a problem Realtor Association of the Sioux Empire #22605289 Report a problem | ||
| 7/15/2026 | Listed for sale | $299,900+66.6%$151/sqft |
Source: Realtor Association of the Sioux Empire #22605289 Report a problem | ||
| 9/16/2019 | Sold | $180,000-2.7%$90/sqft |
Source: Realtor Association of the Sioux Empire #21905299 Report a problem | ||
| 8/22/2019 | Price change | $184,900-2.6%$93/sqft |
Source: Hegg, REALTORS #21905299 Report a problem | ||
| 8/8/2019 | Listed for sale | $189,900+24.5%$95/sqft |
Source: Hegg, REALTORS #21905299 Report a problem | ||
| 7/31/2014 | Sold | $152,500+1.7%$77/sqft |
Source: Realtor Association of the Sioux Empire #21410760 Report a problem | ||
| 2/26/2010 | Sold | $150,000$75/sqft |
Source: Realtor Association of the Sioux Empire #20908652 Report a problem | ||
Public tax history
| Year | Property taxes | Tax assessment |
|---|---|---|
| 2025 | $2,717 -2.7% | $232,103 +3% |
| 2024 | $2,794 +5.6% | $225,315 +3.4% |
| 2023 | $2,647 +13.1% | $217,818 +8.1% |
| 2022 | $2,340 | $201,546 +17.5% |
| 2021 | -- | $171,536 0% |
| 2020 | -- | $171,540 |
| 2019 | $1,937 | $171,540 |
| 2018 | $1,937 | $171,540 +28.2% |
| 2017 | $1,937 -1.5% | $133,800 |
| 2016 | $1,966 -3.2% | $133,800 |
| 2015 | $2,032 -1.2% | $133,800 |
| 2014 | $2,055 | $133,800 |
Find assessor info on the county website
Monthly payment
Est. payment
Payment breakdown
Explore the cost of this home by adjusting the details. Changes won't be saved.Climate risks
Neighborhood: 57108
Nearby schools
Schools provided by the listing agent
- Elementary: Laura Wilder ES
- Middle: Edison MS
- High: Roosevelt HS
- District: Sioux Falls
Source: Realtor Association of the Sioux Empire. This data may not be complete. We recommend contacting the local school district to confirm school assignments for this home.
- $262,0002 bd3 ba2k sqft3209 W Ralph Rogers Rd, Sioux Falls, SD 57108Off Market
- $268,6003 bd2 ba1.4k sqft3215 W Ralph Rogers Rd, Sioux Falls, SD 57108Off Market
- $254,2002 bd3 ba1.5k sqft3211 W Ralph Rogers Rd, Sioux Falls, SD 57108Off Market
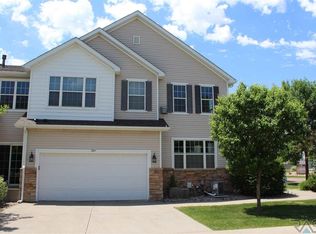
- $243,8002 bd2 ba1.4k sqft3205 W Ralph Rogers Rd, Sioux Falls, SD 57108Off Market
Similar homes
- $287,5002 bd3 ba1.4k sqft5502 S Sandra Dr, Sioux Falls, SD 57108For Sale
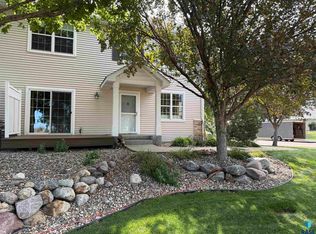
 MLS ID #22605915, Dann J Ericson. Realtor Association of the Sioux Empire
 - $289,9002 bd3 ba1.4k sqft5518 S Sandra Dr, Sioux Falls, SD 57108For Sale
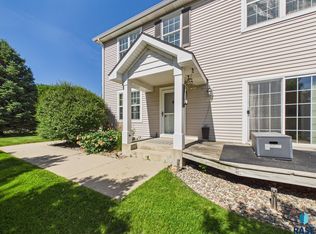 MLS ID #22604361, Mallory S Kuiper. Realtor Association of the Sioux Empire
 - $325,0002 bd2 ba1.5k sqft1210 W 57th St APT 305, Sioux Falls, SD 57108For Sale
 MLS ID #22605887, Marlys M Fisher. Realtor Association of the Sioux Empire
 - $329,9002 bd2 ba1.6k sqft6112 S Avalon Ave Unit 307, Sioux Falls, SD 57108For Sale
 MLS ID #22605492, Ruth A Parkhurst. Realtor Association of the Sioux Empire
 - $329,9002 bd2 ba1.6k sqft6106 S Avalon Ave Unit 207, Sioux Falls, SD 57108For SaleMLS ID #22604971, LuAnn Wright. Realtor Association of the Sioux Empire
- $199,9003 bd2 ba1.4k sqft3300 W Miles Pl APT 202, Sioux Falls, SD 57108For SaleMLS ID #22605083, Megan E Helget. Realtor Association of the Sioux Empire
- $215,0003 bd2 ba1.4k sqft3300 W Miles Pl APT 201, Sioux Falls, SD 57108For SaleMLS ID #22605427, Heather L Elrod. Realtor Association of the Sioux Empire
- $337,9002 bd2 ba1.6k sqft6112 S Avalon Ave Unit 208, Sioux Falls, SD 57108For SaleMLS ID #22605856, Amy M Stockberger. Realtor Association of the Sioux Empire
- $325,0003 bd2 ba1.5k sqft3419 W 80th Pl, Sioux Falls, SD 57108For SaleMLS ID #22606191, Shaina B Goedtke. Realtor Association of the Sioux Empire
- $350,9002 bd2 ba1.6k sqft6106 S Avalon Ave Unit 204, Sioux Falls, SD 57108For SaleMLS ID #22606277, Amy J Hendrix. Realtor Association of the Sioux Empire
- $294,9004 bd2 ba2.2k sqft3509 W Hughes Pl, Sioux Falls, SD 57108For SaleMLS ID #22600131, Kevin L Kuiper. Realtor Association of the Sioux Empire
- $225,0003 bd2 ba1.4k sqft3300 W Miles Pl APT 203, Sioux Falls, SD 57108For SaleMLS ID #22508724, Amy M Stockberger. Realtor Association of the Sioux Empire
- $325,0003 bd2 ba2.1k sqft2604 S Hawthorne Ave, Sioux Falls, SD 57105For SaleMLS ID #22606626, Ryan R Olson. Realtor Association of the Sioux Empire
- $329,9004 bd2 ba1.9k sqft5603 W Bakker Park Dr, Sioux Falls, SD 57106For SaleMLS ID #22606592, Nic D Allen. Realtor Association of the Sioux Empire
- $309,9004 bd2 ba1.5k sqft6113 W Cheyenne Dr, Sioux Falls, SD 57106For SaleMLS ID #22606619, Cole M Shawd. Realtor Association of the Sioux Empire
- $260,0003 bd3 ba1.4k sqft504 W Cascade St, Sioux Falls, SD 57108For SaleMLS ID #22604843, Nikki L Petit. Realtor Association of the Sioux Empire
- $284,9002 bd2 ba1.3k sqft712 E El Dorado Ct, Sioux Falls, SD 57108For SaleMLS ID #22605233, Stefanie A Stockberger. Realtor Association of the Sioux Empire
- $284,9003 bd3 ba1.6k sqft7110 S Bridger Pl, Sioux Falls, SD 57108For SaleMLS ID #22509136, Jeffrey J Stanton. Realtor Association of the Sioux Empire
- $359,9003 bd3 ba1.8k sqft7201 S Hoffman Pl, Sioux Falls, SD 57108For SaleMLS ID #22605513, Elizabeth M Rieffenberger. Realtor Association of the Sioux Empire
- $299,9003 bd3 ba2k sqft2605 W 33rd St, Sioux Falls, SD 57105For SaleMLS ID #22605966, Dave Burke. Realtor Association of the Sioux Empire
