Welcome Home to Comfort, Care, and Lasting Value There's a certain warmth here-the kind that reminds you how a house becomes a home. This well-maintained 3-bedroom, 2-bath home offers 1682 square feet of comfortable living space with numerous updates already completed. Fresh interior paint, new windows (2024), a new deck, and a storm door add to the home's appeal, while the hall bath features a relaxing soaker tub. Major improvements include a new roof, HVAC system, and water heater (2019), plus kitchen appliances updated in 2015 and all new LVP floors and new dishwasher installed in 2026. The attached 2-car garage includes a gun cabinet that conveys, and the backyard play set stays. Thoughtfully cared for and move-in ready, this home is ready for its next chapter.
New
$230,000
110 N Joy Dr, Ogden, IL 61859
3beds
1,682sqft
Single Family Residence
Built in 1976
0.38 Acres Lot
$225,400 Zestimate®
$137/sqft
$-- HOA
What's special
Gun cabinet that conveysBackyard play set staysStorm doorNew deckFresh interior paint
- 3 days |
- 354 |
- 17 |
Zillow last checked:
Listing updated:
Listed by:
Natalie Nielsen 217-202-9351,
Pathway Realty, PLLC,
Fawn Waller 217-649-7692,
Pathway Realty, PLLC
Source: MRED as distributed by MLS GRID,MLS#: 12718754
Facts & features
Interior
Bedrooms & bathrooms
- Bedrooms: 3
- Bathrooms: 2
- Full bathrooms: 2
Rooms
- Room types: No additional rooms
Primary bedroom
- Features: Flooring (Carpet), Bathroom (Full)
- Level: Main
- Area: 170 Square Feet
- Dimensions: 17X10
Bedroom 2
- Features: Flooring (Carpet)
- Level: Main
- Area: 154 Square Feet
- Dimensions: 14X11
Bedroom 3
- Features: Flooring (Carpet)
- Level: Main
- Area: 140 Square Feet
- Dimensions: 14X10
Family room
- Features: Flooring (Carpet)
- Level: Main
- Area: 192 Square Feet
- Dimensions: 16X12
Kitchen
- Features: Flooring (Ceramic Tile)
- Level: Main
- Area: 210 Square Feet
- Dimensions: 14X15
Laundry
- Features: Flooring (Other)
- Level: Main
- Area: 60 Square Feet
- Dimensions: 12X5
Living room
- Features: Flooring (Luxury Vinyl)
- Level: Main
- Area: 432 Square Feet
- Dimensions: 18X24
Heating
- Natural Gas, Electric, Forced Air
Cooling
- Central Air
Features
- Basement: None
Interior area
- Total structure area: 1,682
- Total interior livable area: 1,682 sqft
- Finished area below ground: 0
Property
Parking
- Total spaces: 2
- Parking features: Concrete, Yes, Garage Owned, Attached, Garage
- Attached garage spaces: 2
Accessibility
- Accessibility features: No Disability Access
Features
- Stories: 1
Lot
- Size: 0.38 Acres
- Dimensions: 122x135
Details
- Parcel number: 172408482001
- Special conditions: None
Construction
Type & style
- Home type: SingleFamily
- Architectural style: Ranch
- Property subtype: Single Family Residence
Materials
- Cedar
- Foundation: Concrete Perimeter
- Roof: Asphalt
Condition
- New construction: No
- Year built: 1976
Utilities & green energy
- Sewer: Public Sewer
- Water: Public
Community & HOA
HOA
- Services included: None
Location
- Region: Ogden
Financial & listing details
- Price per square foot: $137/sqft
- Tax assessed value: $176,670
- Annual tax amount: $4,185
- Date on market: 8/12/2026
- Ownership: Fee Simple
Estimated market value
$225,400
$214,000 - $237,000
$1,731/mo
Price history
| Date | Event | Price |
|---|---|---|
| 8/12/2026 | Listed for sale | $230,000+57%$137/sqft |
Source:  MRED as distributed by MLS GRID #12718754 Report a problem MRED as distributed by MLS GRID #12718754 Report a problem | ||
| 6/8/2020 | Sold | $146,500-1.7%$87/sqft |
Source: MRED as distributed by MLS GRID #10654619 Report a problem | ||
| 3/19/2020 | Pending sale | $149,000$89/sqft |
Source: RE/MAX REALTY ASSOCIATES-CHA #10654619 Report a problem | ||
| 3/8/2020 | Listed for sale | $149,000+35.5%$89/sqft |
Source: RE/MAX REALTY ASSOCIATES-CHA #10654619 Report a problem | ||
| 6/26/2014 | Sold | $110,000-14%$65/sqft |
Source: MRED as distributed by MLS GRID #09451809 Report a problem | ||
| 10/5/2013 | Price change | $127,900-1.5%$76/sqft |
Source: Andy Wilsey Homes #2134745 Report a problem | ||
| 6/19/2013 | Listed for sale | $129,900$77/sqft |
Source: Andy Wilsey Homes #2134745 Report a problem | ||
Public tax history
| Year | Property taxes | Tax assessment |
|---|---|---|
| 2024 | $3,969 +5.7% | $58,890 +8% |
| 2023 | $3,754 +5.3% | $54,530 +7.6% |
| 2022 | $3,564 +7.7% | $50,680 +7% |
| 2021 | $3,310 +4.6% | $47,370 +4% |
| 2020 | $3,164 +6.4% | $45,540 +3% |
| 2019 | $2,974 | $44,210 +3.2% |
| 2018 | $2,974 -7.7% | $42,840 -6.1% |
| 2017 | $3,223 +0.3% | $45,620 |
| 2016 | $3,214 | $45,620 +2.9% |
| 2015 | $3,214 +24.7% | $44,340 +2.1% |
| 2014 | $2,578 +2.8% | $43,430 +1.5% |
| 2013 | $2,509 -1% | $42,790 +1.2% |
| 2012 | $2,534 +0.1% | $42,280 |
| 2011 | $2,532 +1.2% | $42,280 |
| 2010 | $2,503 | $42,280 |
| 2009 | -- | $42,280 |
| 2008 | -- | $42,280 +9.1% |
| 2007 | $2,597 -1% | $38,750 |
| 2006 | $2,622 +12.6% | $38,750 +7.9% |
| 2005 | $2,329 +5% | $35,910 +1.1% |
| 2004 | $2,217 +11.5% | $35,520 +9.4% |
| 2003 | $1,989 +5.6% | $32,470 +3.4% |
| 2002 | $1,883 +8.1% | $31,400 +6% |
| 2001 | $1,741 -15.5% | $29,620 -14.9% |
| 2000 | $2,060 | $34,790 |
Find assessor info on the county website
Monthly payment
Est. payment
Payment breakdown
Explore the cost of this home by adjusting the details. Changes won't be saved.Climate risks
Neighborhood: 61859
Nearby schools
GreatSchools rating
- 6/10Prairieview-Ogden South Elementary SchoolGrades: K-6Distance: 0.3 mi
- 10/10Prairieview-Ogden Jr High SchoolGrades: 7-8Distance: 10 mi
- 9/10St Joseph-Ogden High SchoolGrades: 9-12Distance: 4.2 mi
Schools provided by the listing agent
- Elementary: Prairieview-Ogden Elementary Sch
- Middle: Prairieview-Ogden Junior High Sc
- High: St. Joseph-Ogden High School
- District: 197
Source: MRED as distributed by MLS GRID. This data may not be complete. We recommend contacting the local school district to confirm school assignments for this home.
- $198,800-- bd1 ba1.3k sqft108 N Joy Dr, Ogden, IL 61859Off Market
- $191,1904 bd2 ba-- sqft109 Lynn Dr, Ogden, IL 61859Off Market
- $229,5003 bd2 ba1.4k sqft107 Lynn Dr, Ogden, IL 61859Off Market
- $245,700-- bd2 ba1.4k sqft109 N Joy Dr, Ogden, IL 61859Off Market
- $172,800-- bd1 ba1k sqft503 Joan St, Ogden, IL 61859Off Market
- $220,400-- bd1 ba-- sqft505 Joan St, Ogden, IL 61859Off Market
- $202,800-- bd2 ba1.3k sqft106 N Joy Dr, Ogden, IL 61859Off Market
- $253,000-- bd1 ba1.2k sqft107 N Joy Dr, Ogden, IL 61859Off Market
A local agent can set up tours, give advice and negotiate with sellers.
Similar homes
- $219,9003 bd2 ba1.4k sqft302 S Olmstead St, Oakwood, IL 61858For Sale
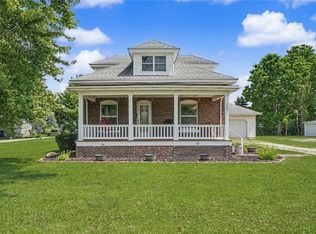 MLS ID #6260137, Delaney Sturner. CIBR
 - $235,0003 bd2 ba1.2k sqft2406 Jordan Dr, Champaign, IL 61822New
 MLS ID #12726103, Nate Evans, Nate Evans Group. MRED as distributed by MLS GRID
 - $172,9003 bd2 ba1.3k sqft505 Stout St, Saint Joseph, IL 61873Active
 MLS ID #12722900, Mark Waldhoff, CRS,GRI, KELLER WILLIAMS-TREC. MRED as distributed by MLS GRID
 - $229,5003 bd2 ba1.5k sqft1817 Larch Pl, Urbana, IL 61801Active
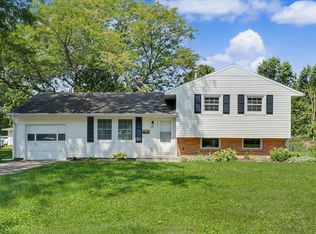 MLS ID #12715175, Patty Bash, Heartland Real Estate of Central Illinois, Inc. MRED as distributed by MLS GRID
 - $285,0003 bd2 ba1.6k sqft2231 Nancy Ln, Saint Joseph, IL 61873Price ChangeMLS ID #12719859, Steve Littlefield, KELLER WILLIAMS-TREC. MRED as distributed by MLS GRID
- $239,9003 bd2 ba1.6k sqft408 E Victory St, Sidney, IL 61877ActiveMLS ID #12711603, Jamie Kingston, RE/MAX REALTY ASSOCIATES-CHA. MRED as distributed by MLS GRID
- $269,9003 bd2 ba2k sqft2229 Jeffery Dr, Saint Joseph, IL 61873ActiveMLS ID #12641572, Steve Littlefield, KELLER WILLIAMS-TREC. MRED as distributed by MLS GRID
- $250,0003 bd3 ba2k sqft2006 Cindy Lynn St, Urbana, IL 61802Price ChangeMLS ID #12681247, Barbara Gallivan, KELLER WILLIAMS-TREC. MRED as distributed by MLS GRID
- $205,0003 bd2 ba1.6k sqft1601 Rutledge Dr, Urbana, IL 61802Price ChangeMLS ID #12712427, Matt Difanis, ABR,CIPS,GRI, RE/MAX REALTY ASSOCIATES-CHA. MRED as distributed by MLS GRID
- $225,0002 bd2 ba1.2k sqft904 E California Ave, Urbana, IL 61801For SaleMLS ID #6259928, Carol Meinhart. CIBR
- $235,0003 bd2 ba1.9k sqft5 Truman Ct, Philo, IL 61864ActiveMLS ID #12593729, Jeremy Brandow, Coldwell Banker R.E. Group. MRED as distributed by MLS GRID
- $210,0004 bd2 ba2k sqft1309 Eureka St, Urbana, IL 61801ActiveMLS ID #12723502, Ryan Dallas, RYAN DALLAS REAL ESTATE. MRED as distributed by MLS GRID
- $275,0003 bd2 ba1.7k sqft2802 Susan Stone Dr, Urbana, IL 61802NewMLS ID #12713310, Jing Allen, Coldwell Banker R.E. Group. MRED as distributed by MLS GRID
- $175,0003 bd1 ba1k sqft2402 W Kirby Ave, Champaign, IL 61821NewMLS ID #12730146, Scott Bechtel, GRI, KELLER WILLIAMS-TREC. MRED as distributed by MLS GRID
- $224,9003 bd2 ba1.3k sqft709 Erin Dr, Champaign, IL 61822Price ChangeMLS ID #12685519, John Frerichs, ABR,e-PRO,GREEN,GRI, KELLER WILLIAMS-TREC. MRED as distributed by MLS GRID
- $224,9003 bd2 ba1.1k sqft1304 S Abercorn St, Urbana, IL 61802ActiveMLS ID #12677965, Craig Buchanan, RE/MAX REALTY ASSOCIATES-CHA. MRED as distributed by MLS GRID
- $318,5004 bd3 ba1.9k sqft1704 Nancy Beth Dr, Champaign, IL 61822NewMLS ID #12581368, Diane Dawson, RE/MAX REALTY ASSOCIATES-CHA. MRED as distributed by MLS GRID
- $209,9003 bd3 ba2.2k sqft528 Chester Ave, Danville, IL 61832Price ChangeMLS ID #12641030, Jill Hess, RE/MAX REALTY ASSOCIATES-CHA. MRED as distributed by MLS GRID
- $259,9003 bd2 ba1.4k sqft2601 Milford Dr, Urbana, IL 61802Price ChangeMLS ID #12700223, Hayley Siefert, KELLER WILLIAMS-TREC. MRED as distributed by MLS GRID
- $245,0004 bd3 ba2.2k sqft2305 Whitson Cir, Urbana, IL 61801ActiveMLS ID #12684033, Kimberly Krisman-Quigg, RE/MAX REALTY ASSOCIATES-CHA. MRED as distributed by MLS GRID
