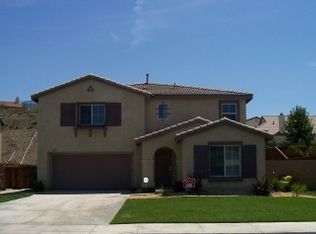
Welcome to 32074 Bandelier Rd, a spacious two-story home in the heart of Winchester offering 4 bedrooms, 3 bathrooms, and 3,331 sqft of open, light-filled living space. Located in the highly desirable Temecula school district and with NO HOA! Built in 2004 and set on a 7,841 sqft lot, this home delivers a functional layout, generous room sizes, and a comfortable indoor-outdoor flow.
The main living areas feature expansive open spaces with warm wood-style flooring, large windows, and abundant natural light throughout. A welcoming living room with a fireplace creates a cozy focal point, while the layout flows seamlessly into the dining area and kitchen, offering a connected feel ideal for everyday living and entertaining.
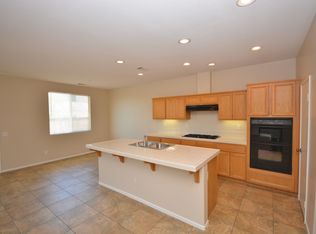
The kitchen offers ample cabinetry, plenty of counter space, and a functional layout with a center workspace and direct access to the backyard. It opens to a large family room, creating a true great room concept with plenty of space to gather.
Upstairs, the oversized primary suite provides a private retreat with room to stretch out, featuring a spacious en-suite bathroom with dual vanities, a soaking tub, and a separate shower. Additional bedrooms are generously sized and offer flexibility for guests, a home office, or multi-use living. Multiple living areas and open loft-style spaces add even more versatility.
Step outside to a large backyard with an expansive patio and plenty of open space, perfect for entertaining, relaxing, or creating your own outdoor setup. A balcony off the front adds charm and an additional place to unwind.
Located in a growing Winchester community, the home offers convenient access to nearby schools, parks, shopping, and commuter routes, making it a strong option for both space and lifestyle.
Call your realtor today to schedule a private showing and experience everything this home has to offer.
Sold for $649,950
Zillow last checked:
Listing updated:
Bought with:
Thomas Taylor, DRE #01954783
Redfin Corporation
Source: CRMLS,MLS#: OC26096315 Originating MLS: California Regional MLS
Originating MLS: California Regional MLSPrice history
| Date | Event | Price |
|---|---|---|
| 8/28/2026 | Sold | $649,950$195/sqft |
Source:  CRMLS #OC26096315 Report a problem CRMLS #OC26096315 Report a problem | ||
| 8/6/2026 | Pending sale | $649,950$195/sqft |
Source: eXp Realty #OC26096315 Report a problem | ||
| 7/16/2026 | Price change | $649,950-2.3%$195/sqft |
Source: CRMLS #OC26096315 Report a problem | ||
| 6/30/2026 | Price change | $664,950-2.2%$200/sqft |
Source: CRMLS #OC26096315 Report a problem | ||
| 6/13/2026 | Price change | $679,950-2.9%$204/sqft |
Source: CRMLS #OC26096315 Report a problem | ||
| 5/30/2026 | Price change | $699,950-4.1%$210/sqft |
Source: CRMLS #OC26096315 Report a problem | ||
| 5/20/2026 | Price change | $729,950-3.9%$219/sqft |
Source: CRMLS #OC26096315 Report a problem | ||
| 5/5/2026 | Listed for sale | $759,950+167.6%$228/sqft |
Source: CRMLS #OC26096315 Report a problem | ||
| 9/24/2025 | Listing removed | $3,145$1/sqft |
Source: Zillow Rentals Report a problem | ||
| 9/18/2025 | Price change | $3,145-2.5%$1/sqft |
Source: Zillow Rentals Report a problem | ||
| 9/15/2025 | Price change | $3,225-1.7%$1/sqft |
Source: Zillow Rentals Report a problem | ||
| 9/5/2025 | Price change | $3,280-1.9%$1/sqft |
Source: Zillow Rentals Report a problem | ||
| 8/27/2025 | Price change | $3,345-1.5%$1/sqft |
Source: Zillow Rentals Report a problem | ||
| 8/20/2025 | Price change | $3,395-2.2%$1/sqft |
Source: Zillow Rentals Report a problem | ||
| 8/18/2025 | Price change | $3,470-2.5%$1/sqft |
Source: Zillow Rentals Report a problem | ||
| 8/11/2025 | Price change | $3,560-2.4%$1/sqft |
Source: Zillow Rentals Report a problem | ||
| 7/31/2025 | Price change | $3,649-1.9%$1/sqft |
Source: Zillow Rentals Report a problem | ||
| 7/21/2025 | Price change | $3,720-2.5%$1/sqft |
Source: Zillow Rentals Report a problem | ||
| 7/16/2025 | Price change | $3,815+7.9%$1/sqft |
Source: Zillow Rentals Report a problem | ||
| 7/14/2025 | Price change | $3,535-2.5%$1/sqft |
Source: Zillow Rentals Report a problem | ||
| 7/11/2025 | Price change | $3,625-2.6%$1/sqft |
Source: Zillow Rentals Report a problem | ||
| 7/7/2025 | Price change | $3,720-2.5%$1/sqft |
Source: Zillow Rentals Report a problem | ||
| 7/3/2025 | Listed for rent | $3,815+19.2%$1/sqft |
Source: Zillow Rentals Report a problem | ||
| 3/23/2022 | Listing removed | -- |
Source: Zillow Rental Network Premium Report a problem | ||
| 3/21/2022 | Listed for rent | $3,200+32%$1/sqft |
Source: Zillow Rental Network Premium Report a problem | ||
| 7/21/2018 | Listing removed | $2,425$1/sqft |
Source: Invitation Homes Report a problem | ||
| 2/11/2013 | Sold | $284,000+23.5%$85/sqft |
Source: Public Record Report a problem | ||
| 7/15/2009 | Sold | $230,000-11.9%$69/sqft |
Source: Public Record Report a problem | ||
| 7/30/2008 | Sold | $261,000-21.7%$78/sqft |
Source: Public Record Report a problem | ||
| 11/3/2004 | Sold | $333,500$100/sqft |
Source: Public Record Report a problem | ||
Nearby homes
Get a cash offer in 3 minutes
Find out how much your home could sell for in as little as 3 minutes with a no-obligation cash offer.
Estimated market value
$647,800
