3208 Brantingham Road offers 2,936 sq ft of new-construction Craftsman style in Tributary, and once you see everything it offers, you may wonder how someone hasn't already called it home. With 4 bedrooms and 4 full baths, there's a main-level guest suite, formal living and dining rooms, and a beautiful kitchen with white cabinetry, stone counters, oversized island, and open flow to the family room. Upstairs, the primary suite feels like your own getaway with a spa-inspired bath and private covered balcony deck - perfect for coffee before the day begins or relaxing when it's finally over. Then there's the Tributary lifestyle: sidewalks, green spaces, fountains, trails, pool, tennis, clubhouse, and playground. Come home, leave the busy world behind, and enjoy the life you've worked for. Plus, qualified buyers may receive $5,000 in lender credits. If you've been waiting for the one, take another look - this could be it. With $10k in builder credits and $5k in preferred lender credits, this is one of the best values in Tributary!
Active
$525,000
3208 Brantingham Rd, Douglasville, GA 30135
4beds
2,936sqft
Single Family Residence
Built in 2025
7,492 Square Feet Lot
$521,700 Zestimate®
$179/sqft
$270/mo HOA
What's special
Private covered balcony deckOversized islandGreen spacesStone countersMain-level guest suiteSpa-inspired bath
- 57 days
- 113
- 5
Zillow last checked:
Listing updated:
Listed by:
Sean McKinnon 7707573582,
Keller Williams Realty Cityside
Source: GAMLS,MLS#: 10834419
Facts & features
Interior
Bedrooms & bathrooms
- Bedrooms: 4
- Bathrooms: 4
- Full bathrooms: 4
- Main level bathrooms: 1
- Main level bedrooms: 1
Rooms
- Room types: Family Room
Dining room
- Features: Seats 12+, Separate Room
Kitchen
- Features: Breakfast Area, Breakfast Bar, Kitchen Island, Pantry, Solid Surface Counters
Heating
- Central, Natural Gas
Cooling
- Ceiling Fan(s), Central Air
Appliances
- Included: Dishwasher, Disposal, Oven/Range (Combo), Tankless Water Heater
- Laundry: In Hall, Other
Features
- Double Vanity, High Ceilings, Separate Shower, Soaking Tub, Tile Bath, Tray Ceiling(s), Walk-In Closet(s)
- Flooring: Laminate, Tile
- Windows: Double Pane Windows
- Basement: None
- Attic: Pull Down Stairs
- Has fireplace: No
- Common walls with other units/homes: No Common Walls
Interior area
- Total structure area: 2,936
- Total interior livable area: 2,936 sqft
- Finished area above ground: 2,936
- Finished area below ground: 0
Video & virtual tour
Property
Parking
- Total spaces: 4
- Parking features: Attached, Garage, Garage Door Opener, Kitchen Level, Side/Rear Entrance
- Has attached garage: Yes
Accessibility
- Accessibility features: Accessible Doors
Features
- Levels: Two
- Stories: 2
- Patio & porch: Deck, Patio, Porch
- Exterior features: Balcony
- Fencing: Back Yard
- Has view: Yes
- View description: City
Lot
- Size: 7,492 Square Feet
- Features: City Lot
- Residential vegetation: Grassed
Details
- Parcel number: 01550150293
- Special conditions: As Is
Construction
Type & style
- Home type: SingleFamily
- Architectural style: Craftsman
- Property subtype: Single Family Residence
Materials
- Concrete, Stone
- Foundation: Slab
- Roof: Composition
Condition
- New Construction
- New construction: Yes
- Year built: 2025
Details
- Warranty included: Yes
Utilities & green energy
- Electric: 220 Volts
- Sewer: Public Sewer
- Water: Public
- Utilities for property: Cable Available, Electricity Available, High Speed Internet, Natural Gas Available, Phone Available, Sewer Connected, Underground Utilities, Water Available
Green energy
- Energy efficient items: Appliances, Doors, Insulation, Thermostat, Water Heater, Windows
- Water conservation: Low-Flow Fixtures
Community & HOA
Community
- Features: Clubhouse, Fitness Center, Lake, Park, Playground, Pool, Sidewalks, Street Lights, Tennis Court(s)
- Security: Smoke Detector(s)
- Subdivision: TRIBUTARY
HOA
- Has HOA: Yes
- Services included: Facilities Fee, Maintenance Structure, Maintenance Grounds, Reserve Fund, Swimming, Tennis
- HOA fee: $3,240 annually
Location
- Region: Douglasville
Financial & listing details
- Price per square foot: $179/sqft
- Tax assessed value: $300
- Annual tax amount: $831
- Date on market: 8/27/2026
- Cumulative days on market: 57 days
- Listing agreement: Exclusive Right To Sell
- Listing terms: Cash,Conventional,FHA,VA Loan
- Electric utility on property: Yes
Estimated market value
$521,700
$496,000 - $548,000
$2,728/mo
Price history
| Date | Event | Price |
|---|---|---|
| 8/27/2026 | Listed for sale | $525,000$179/sqft |
Source:  GAMLS #10834419 Report a problem GAMLS #10834419 Report a problem | ||
| 8/11/2026 | Listing removed | $525,000$179/sqft |
Source: GAMLS #10686268 Report a problem | ||
| 4/30/2026 | Price change | $525,000-4.5%$179/sqft |
Source: GAMLS #10686268 Report a problem | ||
| 2/26/2026 | Price change | $550,000-4.3%$187/sqft |
Source: GAMLS #10686268 Report a problem | ||
| 2/6/2026 | Listed for sale | $575,000-0.4%$196/sqft |
Source:  FMLS GA #7715199 Report a problem FMLS GA #7715199 Report a problem | ||
| 2/4/2026 | Listing removed | $577,355$197/sqft |
Source: GAMLS #10630563 Report a problem | ||
| 12/2/2025 | Price change | $577,355-3.6%$197/sqft |
Source: FMLS GA #7670843 Report a problem | ||
| 10/23/2025 | Listed for sale | $599,000+1397.5%$204/sqft |
Source: GAMLS #10630563 Report a problem | ||
| 12/31/2024 | Sold | $40,000-70.4%$14/sqft |
Source: Public Record Report a problem | ||
| 12/12/2008 | Sold | $135,000$46/sqft |
Source: Public Record Report a problem | ||
Public tax history
| Year | Property taxes | Tax assessment |
|---|---|---|
| 2025 | $5 -99.4% | $120 -99.4% |
| 2024 | $831 -40.1% | $20,000 +19900% |
| 2023 | $1,388 +118.5% | $100 -99.3% |
| 2022 | $635 +3.2% | $15,300 |
| 2021 | $616 +1.7% | $15,300 |
| 2020 | $605 -10% | $15,300 -10% |
| 2019 | $673 +34.6% | $17,000 +36.7% |
| 2018 | $500 -5.6% | $12,440 -4.3% |
| 2017 | $529 +1.8% | $13,000 +411.8% |
| 2016 | $520 +402.7% | $2,540 |
| 2015 | $103 | $2,540 |
| 2014 | $103 -0.9% | $2,540 -72.7% |
| 2013 | $104 | $9,320 |
| 2012 | -- | -- |
| 2011 | -- | -- |
| 2010 | -- | -- |
| 2009 | $962 +9.4% | -- |
| 2007 | $880 | -- |
Find assessor info on the county website
Monthly payment
Est. payment
Payment breakdown
Explore the cost of this home by adjusting the details. Changes won't be saved.Climate risks
Neighborhood: 30135
Nearby schools
Schools provided by the listing agent
- Elementary: New Manchester
- Middle: Factory Shoals
- High: New Manchester
Source: GAMLS. This data may not be complete. We recommend contacting the local school district to confirm school assignments for this home.
Similar homes
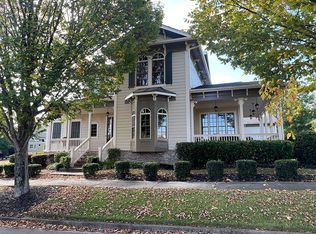
- $450,0004 bd4 ba2.3k sqft3219 Bakewell St, Douglasville, GA 30135Active

 MLS ID #10834420, Sean McKinnon, Keller Williams Realty Cityside. GAMLS
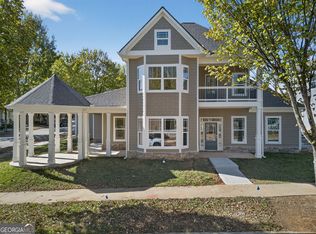
 - $565,0005 bd4 ba3.2k sqft5401 S Lake Dr, Douglasville, GA 30135Active
 MLS ID #10842903, Natasha Walters, HomeSmart. GAMLS
 - $529,9004 bd4 ba4.4k sqft5649 Eagles Watch, Douglasville, GA 30135Active
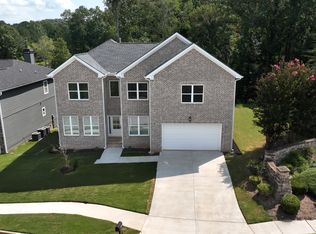 MLS ID #10822490, Philip Theriault, NorthGroup Real Estate Inc. GAMLS
 - from $482,9904 bd3 ba2.7k sqftSherwood Plan, Harmony Manor, Fairburn, GA 30213New Construction
 Meritage Homes
 - $575,0003 bd2 ba2.2k sqft2304 Rugby Ln, College Park, GA 30337ActiveMLS ID #10875118, Nicole Salvador, Virtual Properties Realty.Net. GAMLS
- $509,9004 bd3 ba2.8k sqft3527 Argent Way, Marietta, GA 30008ActiveMLS ID #10838353, Miguel A Rojas, Atlanta Communities. GAMLS
- $525,0004 bd3 ba2.8k sqft176 Paige St, Dallas, GA 30132ActiveMLS ID #10858138, Kaiya Dowtin, Dowtin Realty & Co.. GAMLS
- $499,9004 bd4 ba2.6k sqft772 Cascade Ave SW, Atlanta, GA 30310ActiveMLS ID #10782078, Jennifer Xu, Keller Williams Realty Atlanta North. GAMLS
- $600,0005 bd4 ba4k sqft3117 Thicket Ln, Atlanta, GA 30349ActiveMLS ID #10825681, Edward Thomas III, Shider Haus Real Estate Group. GAMLS
- $550,0004 bd3 ba2.5k sqft559 Hopkins St SW, Atlanta, GA 30310ActiveMLS ID #10811556, Lewis Sterling Jr., Keller Williams Realty Atl. Partners. GAMLS
- $479,9004 bd3 ba2.6k sqft1348 Nebo Rd, Dallas, GA 30157ActiveMLS ID #10821575, Brianna Hightower, eXp Realty. GAMLS
- $435,0004 bd3 ba2.5k sqft4903 Elm Leaf Dr, Atlanta, GA 30331ActiveMLS ID #10834526, Kenyattis Surratt, Keller Williams West Atlanta. GAMLS
- $475,0004 bd3 ba2.3k sqft1840 Wells Dr SW, Atlanta, GA 30311ActiveMLS ID #10856497, Jackie Rollizo, Compass. GAMLS
- $765,0006 bd5 ba4.1k sqft5265 Brookhollow Dr, Douglasville, GA 30135ActiveMLS ID #10837091, Rene Noussimie-Touko, Your Home Sold Guaranteed Realty HOR. GAMLS
- $499,9005 bd3 ba2.6k sqft394 Poplar Springs Rd, Hiram, GA 30141ActiveMLS ID #10849344, Ricardo Cervantes, Atlantic Real Estate Brokers. GAMLS
- $399,9004 bd4 ba3k sqft7576 Jennadee Dr, Fairburn, GA 30213ActiveMLS ID #10827557, Graham Ingram, Harry Norman Realtors. GAMLS
- $449,9004 bd4 ba2.8k sqft51 Post Oak Trce, Villa Rica, GA 30180ActiveMLS ID #10765413, Mary C Tritt, T Tritt Realty, LLC. GAMLS
- $610,0005 bd4 ba3.6k sqft2600 Lisa Dr SW, Atlanta, GA 30311ActiveMLS ID #10857542, Tabitha Daniel, SouthOwens Realty. GAMLS
- $524,0004 bd4 ba2.3k sqft4804 Highside Way, Smyrna, GA 30082ActiveMLS ID #10834878, Alan Weng, Good Shepherd Realty, LLC. GAMLS
