Skip main navigation
For sale
  • $215,000

    3208 Bush River Rd, Columbia, SC 29210

    3beds
    1,234sqft
    : Get pre-qualified
    Single Family Residence
    Built in 1966
    0.43 Acres Lot
    $211,700 Zestimate®
    $174/sqft
    $-- HOA

    What's special

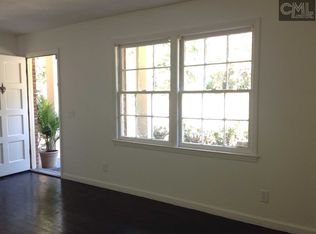

    Charming 3-bedroom, 2-bath home, offering a fantastic opportunity for investors or buyers looking for a quick purchase!!! Priced accordingly—simply a great value for those ready to make a move.Well-maintained home with major updates already completed, including a new roof in 2024 and a properly functioning HVAC system. This property has been tenant-occupied with no reported issues, reflecting consistent upkeep.Seller is motivated and has priced the home accordingly for a quick sale, so it is being offered as-is for convenience—not due to known defects. A great opportunity for buyers looking for value with solid fundamentals already in place.The home features a functional layout with spacious living areas, a sizable kitchen, and three well-proportioned bedrooms. The primary suite includes a private bath, while the additional bedrooms share a full hall bathroom.Situated on a generous lot with convenient access to Harbison area shopping, dining, and major highways, this property provides both potential and location value. Whether you're looking for a primary residence or an investment opportunity, this home is priced to sell quickly.Schedule your showing today—this one won’t last long! Disclaimer: CMLS has not reviewed and, therefore, does not endorse vendors who may appear in listings.
    20 days
    |
    1,199
    |
    106
    |

    Likely to sell faster than

    Zillow last checked:

    Listing updated:

    Listed by:

    Lawanda Dildy,

    LPT Realty LLC

    Source: Consolidated MLS,MLS#: 633615MLS Logo

    Tour with a local agent

      Facts & features

      Interior

      Bedrooms & bathrooms
      • Bedrooms: 3
      • Bathrooms: 2
      • Full bathrooms: 2
      • Main level bathrooms: 2
      Primary bedroom
      • Level: Main
      Bedroom 2
      • Level: Main
      Bedroom 3
      • Level: Main
      Kitchen
      • Level: Main
      Living room
      • Level: Main
      Heating
      • Central
      Cooling
      • Central Air
      Appliances
      • Laundry: Main Level
      Features
      • Basement: Crawl Space
      • Has fireplace: No
      Interior area
      • Total structure area: 1,234
      • Total interior livable area: 1,234 sqft

      Property

      Parking
      • Total spaces: 1
      • Parking features: Garage - Attached
      • Attached garage spaces: 1
      Features
      • Stories: 1
      Lot
      • Size: 0.43 Acres
      • Dimensions: 18568
      Details
      • Parcel number: 00361801013

      Construction

      Type & style
      • Home type: SingleFamily
      • Architectural style: Ranch
      • Property subtype: Single Family Residence
      Materials
      • Brick-All Sides-AbvFound
      Condition
      • New construction: No
      • Year built: 1966

      Utilities & green energy

      • Sewer: Public Sewer
      • Water: Public
      • Utilities for property: Electricity Connected

      Community & HOA

      Community
      • Subdivision: GARDENDALE ESTATES
      HOA
      • Has HOA: No
      Location
      • Region: Columbia

      Financial & listing details

      • Price per square foot: $174/sqft
      • Tax assessed value: $175,000
      • Annual tax amount: $1,073
      • Date on market: 5/8/2026
      • Listing agreement: Exclusive Right To Sell
      • Road surface type: Paved
      Get pre-qualifiedBe ready to make an offer.
      Connect with an agentGet info on this home, tour, and more.
      Calculate monthly paymentSee if you can afford this home.

        Estimated market value

        $211,700

        $201,000 - $222,000

        $1,560/mo

        Price history

        DateEventPrice
        5/8/2026Listed for sale$215,000+16.2%$174/sqft
        Source: Consolidated MLS #633615 Report a problem
        1/29/2025Listing removed$185,000$150/sqft
        Source: Consolidated MLS #596456 Report a problem
        11/6/2024Listed for sale$185,000+5.7%$150/sqft
        Source: Consolidated MLS #596456 Report a problem
        11/2/2023Sold$175,000-2.2%$142/sqft
        Source: Public Record Report a problem
        9/29/2023Pending sale$179,000$145/sqft
        Source: Consolidated MLS #569740 Report a problem
        9/5/2023Listed for sale$179,000+19.3%$145/sqft
        Source: Consolidated MLS #569740 Report a problem
        7/15/2022Listing removed--
        Source: Consolidated MLS #540577 Report a problem
        6/13/2022Listed for sale$150,000$122/sqft
        Source: Consolidated MLS #540577 Report a problem
        5/17/2022Listing removed--
        Source: Consolidated MLS #540577 Report a problem
        5/11/2022Listed for sale$150,000$122/sqft
        Source: Consolidated MLS #540577 Report a problem
        2/24/2021Listing removed--
        Source: Owner Report a problem
        10/20/2020Listing removed$1,150$1/sqft
        Source: Owner Report a problem
        10/2/2020Listed for rent$1,150$1/sqft
        Source: Owner Report a problem
        5/8/2020Listing removed$1,150$1/sqft
        Source: Owner Report a problem
        4/14/2020Listed for rent$1,150$1/sqft
        Source: Owner Report a problem
        2/29/2020Listing removed$1,150$1/sqft
        Source: Owner Report a problem
        2/10/2020Listed for rent$1,150+27.8%$1/sqft
        Source: Owner Report a problem
        3/2/2019Listing removed$900$1/sqft
        Source: Owner Report a problem
        2/14/2019Listed for rent$900-2.7%$1/sqft
        Source: Owner Report a problem
        1/9/2015Listing removed$925$1/sqft
        Source: Owner Report a problem
        12/10/2014Listed for rent$925$1/sqft
        Source: Owner Report a problem

        Public tax history

        YearProperty taxesTax assessment
        2024$1,073 -56.3%$7,000 +85.7%
        2023$2,452 +4.5%$3,770 -33.3%
        2022$2,347 +0.5%$5,656
        2021$2,335 $5,656 +15%
        2019-- $4,918
        2018$2,139 +5%$4,918
        2017$2,038 +0.8%$4,918 +0%
        2016$2,021 +0.6%$4,917
        2015$2,009 $4,917 -13.5%
        2014$2,009 -10.2%$5,687 -0.1%
        2013$2,236 $5,690
        2012-- $5,690
        2011-- $5,690
        2010-- $5,690 +14.3%
        2009-- $4,980
        2008-- $4,980
        2007-- $4,980
        2006-- $4,980
        2005-- $4,980 +18.6%
        2004-- $4,200
        2003-- $4,200
        2001-- $4,200 +11.4%
        2000-- $3,770

        Find assessor info on the county website

        Monthly payment

        Est. payment

          Payment breakdown

          Explore the cost of this home by adjusting the details. Changes won't be saved.
          All calculations are estimates and provided by Zillow, Inc. for informational purposes only. Actual amounts may vary.
          HOA fees may include property taxes on listings classified as Co-Ops. Contact the listing agent and/or owner for fee details.
          Mortgage interest rates are dependent on a number of factors, including credit score, down payment, and repayment length. Interest rate data provided by Zillow Group Marketplace, Inc. as of 1/1/1970 from various mortgage lenders with which we have lead or other similar arrangements; the Estimated Payment is an average of those rates.
          See how much you could borrow to make a competitive offer.

          Climate risks

          Neighborhood: Seven Oaks

          Getting around

          30 / 100
          Car-Dependent
          20 / 100
          Minimal Transit
          31 / 100
          Somewhat Bikeable

          Nearby schools

          GreatSchools rating
          Schools provided by the listing agent
          • Elementary: Seven Oaks
          • Middle: Irmo
          • High: Irmo
          • District: Lexington/Richland Five

          Source: Consolidated MLS. This data may not be complete. We recommend contacting the local school district to confirm school assignments for this home.

          A local agent can set up tours, give advice and negotiate with sellers.

          Browse local experts

          Similar homes

          Skip to the end of the carouselSkip to the beginning of the carousel