Skip main navigation
Active
  • Listed by: True Vision Realty, LLC • Mike R Shanks
    $394,900

    3208 Pintail Ridge Rd, Bonne Terre, MO 63628

    3beds
    3,169sqft
    : 
    $2,533/mo
    Get pre-qualified
    Single Family Residence
    Built in 2012
    3.07 Acres Lot
    $389,800 Zestimate®
    $125/sqft
    $-- HOA

    What's special

    Additional backyard patioExpansive great roomMultiple outdoor entertaining areasWelcoming covered front porchLarge attached two-car garageGorgeous hardwood flooringInviting open-concept floor plan
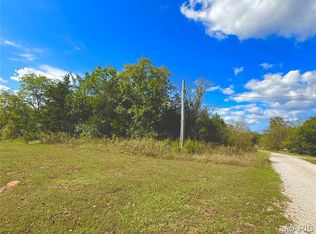
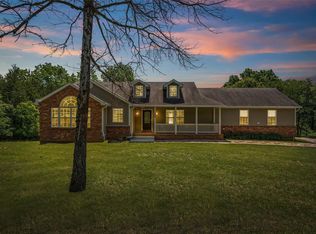
    Welcome home to this stunning 3-bedroom, 2.5-bath single-story ranch offering over 3,000 square feet of living space, situated on more than 3 beautiful acres in an unincorporated setting. If you've been searching for the perfect blend of peaceful country living with modern conveniences, this property checks all the boxes! Step inside to discover an inviting open-concept floor plan that seamlessly connects the spacious living room, dining area, and beautiful country kitchen, creating the perfect space for entertaining family and friends. The main living areas feature gorgeous hardwood flooring, soaring vaulted ceilings, and an abundance of natural light that enhances the warm and welcoming atmosphere. The kitchen is truly the heart of the home, showcasing beautiful custom brickwork surrounding the stove, ample cabinetry, a spacious pantry, and plenty of countertop space for meal preparation. Best of all, the kitchen appliances are included, making your move even easier. The oversized primary suite is designed to be your own private retreat, featuring elegant coffered ceilings, a large walk-in closet, and a spacious en-suite bathroom complete with a double vanity and an walk-in shower. Two additional generously sized bedrooms provide plenty of room for family, guests, or a home office. You'll also appreciate the convenience of the spacious main-level laundry room, making everyday living both comfortable and efficient. Downstairs, the partially 3/4-finished basement offers incredible additional living space with a large recreation area, an expansive great room, and endless possibilities for entertaining, hobbies, a home gym, or future expansion. The basement also includes a fully functional bathroom with a vanity and toilet, along with existing plumbing tie-ins for a future shower, making it easy to complete to your liking. Outside, you'll fall in love with the incredible outdoor living spaces. Relax on the welcoming covered front porch, entertain on one of the two private rear decks, or enjoy gatherings on the additional backyard patio. A standout feature is the expansive custom firepit area, offering the perfect place to host family gatherings, entertain friends, or simply unwind under the stars. The spacious front and back yards provide endless opportunities for outdoor activities, gardening, kids, pets, or simply enjoying the peaceful surroundings. Additional highlights include a large attached two-car garage, bonus storge shed, private well and septic system to help reduce monthly utility costs, and over three acres of beautiful land offering privacy while still being conveniently located. Whether you're a first-time homebuyer looking for room to grow or someone ready to enjoy more space inside and out, this exceptional property offers the comfort, functionality, and country charm you've been searching for. With over 3,000 square feet of living space, spacious bedrooms, multiple outdoor entertaining areas, and an ideal blend of indoor and outdoor living, this property truly has something for everyone. Don't miss your opportunity to make this incredible home yours—schedule your private showing today!
    11 days
    |
    172
    |
    14
    |

    Likely to sell faster than

    Zillow last checked:

    Listing updated:

    Listed by:

    Mike R Shanks 573-934-1765,

    True Vision Realty, LLC

    Source: MARIS,MLS#: 26043924MLS LogoOriginating MLS: Mineral Area Board of REALTORS

      Facts & features

      Interior

      Bedrooms & bathrooms
      • Bedrooms: 3
      • Bathrooms: 3
      • Full bathrooms: 2
      • 1/2 bathrooms: 1
      • Main level bathrooms: 2
      • Main level bedrooms: 3
      Heating
      • Electric, Forced Air
      Cooling
      • Ceiling Fan(s), Central Air
      Appliances
      • Included: Dishwasher, Microwave, Oven, Refrigerator
      • Laundry: Main Level
      Features
      • Ceiling Fan(s), Coffered Ceiling(s), Open Floorplan, Pantry, Separate Dining, Storage
      • Windows: Double Pane Windows
      • Basement: Partially Finished,Full,Walk-Out Access,Walk-Up Access
      • Has fireplace: No
      Interior area
      • Total structure area: 3,169
      • Total interior livable area: 3,169 sqft
      • Finished area above ground: 1,668
      • Finished area below ground: 1,501

      Property

      Parking
      • Total spaces: 2
      • Parking features: Attached, Driveway, Garage, Garage Door Opener
      • Attached garage spaces: 2
      • Has uncovered spaces: Yes
      Features
      • Levels: One
      • Patio & porch: Deck, Front Porch, Patio
      • Exterior features: Fire Pit
      Lot
      • Size: 3.07 Acres
      • Features: Back Yard, Front Yard, Level, Many Trees
      Details
      • Additional structures: Shed(s)
      • Parcel number: 068028000000018.04
      • Special conditions: Standard

      Construction

      Type & style
      • Home type: SingleFamily
      • Architectural style: Ranch
      • Property subtype: Single Family Residence
      • Attached to another structure: Yes
      Materials
      • Vinyl Siding
      • Roof: Architectural Shingle
      Condition
      • Updated/Remodeled
      • New construction: No
      • Year built: 2012

      Utilities & green energy

      • Electric: Other
      • Sewer: Septic Tank
      • Water: Well
      • Utilities for property: Electricity Connected

      Community & HOA

      HOA
      • Has HOA: No
      Location
      • Region: Bonne Terre

      Financial & listing details

      • Price per square foot: $125/sqft
      • Tax assessed value: $197,450
      • Annual tax amount: $2,026
      • Date on market: 7/9/2026
      • Cumulative days on market: 11 days
      • Listing terms: Cash,Conventional,FHA,USDA Loan,VA Loan
      • Ownership: Private
      • Electric utility on property: Yes
      • Road surface type: Gravel

        Estimated market value

        $389,800

        $370,000 - $409,000

        $2,070/mo

        Price history

        DateEventPrice
        7/29/2026Listed for sale$394,900$125/sqft
        Source: MARIS #26043924 Report a problem
        7/20/2026Pending sale$394,900$125/sqft
        Source: MARIS #26043924 Report a problem
        7/10/2026Listed for sale$394,900$125/sqft
        Source: MARIS #26043924 Report a problem
        10/6/2017Sold--
        Source: MARIS #17065335 Report a problem

        Public tax history

        YearProperty taxesTax assessment
        2025$2,026 +13.2%$37,520 +13.3%
        2024$1,789 -0.1%$33,120
        2023$1,792 -0.2%$33,120
        2022$1,795 +0.3%$33,120
        2021$1,790 +2.3%$33,120 +3%
        2020$1,750 -0.1%$32,170
        2019$1,751 $32,170
        2018-- $32,170
        2017-- $32,170
        2016-- $32,170
        2015-- $32,170
        2014-- $32,170
        2013-- $32,170 +1311%
        2012-- $2,280
        2011-- $2,280
        Find assessor info on the county website

        Monthly payment

        Est. payment

        Payment breakdown

        Explore the cost of this home by adjusting the details. Changes won't be saved.
        All calculations are estimates and provided by Zillow, Inc. for informational purposes only. Actual amounts may vary.
        HOA fees may include property taxes on listings classified as Co-Ops. Contact the listing agent and/or owner for fee details.
        Mortgage interest rates are dependent on a number of factors, including credit score, down payment, and repayment length. Interest rate data provided by Zillow Group Marketplace, Inc. as of 1/1/1970 from various mortgage lenders with which we have lead or other similar arrangements; the Estimated Payment is an average of those rates.
        See how much you could borrow to make a competitive offer.

        Climate risks

        Neighborhood: 63628

        Getting around

        1 / 100
        Car-Dependent
        9 / 100
        Somewhat Bikeable

        Nearby schools

        GreatSchools rating
        Schools provided by the listing agent
        • Elementary: North County Parkside Elem.
        • Middle: North Co. Middle
        • High: North Co. Sr. High

        Source: MARIS. This data may not be complete. We recommend contacting the local school district to confirm school assignments for this home.

        A local agent can set up tours, give advice and negotiate with sellers.

        Browse local experts

        Similar homes