Skip main navigation
Sold for $1,598,500
  • $1,598,500

    3208 Pleasant Plains Rd, Apex, NC 27502

    2beds
    2,963sqft
    Single Family Residence
    Built in 1986
    7.7 Acres Lot
    $1,592,600 Zestimate®
    $539/sqft
    $3,676 Estimated rent

    Home value

    $1,592,600

    $1.51M - $1.67M

    $3,676/mo

    Zestimate® history
    Loading
    Loading...

    Owner options

    List your home for rent

    $3,676/mo

    Rent Zestimate®

    Find your next renter with Zillow Rental Manager. Plus, with online applications, you can quickly screen prospective tenants – for free.

    Learn more

    $3,676/mo

    Rent Zestimate®

    Refinance and save

    $9,581/mo

    Est. payment

    Refinancing to a lower rate could help reduce your monthly payments and save thousands over the life of the loan.

    See today's rates

    $9,581/mo

    Est. payment

    Explore your selling options

    Work with a Zillow partner agent

    Leverage their expertise and Zillow's premium Showcase listings to get your home seen by more buyers.

    Get started

    List with your own agent

    Get your home in front of millions of buyers by listing it on Zillow.

    Learn how to do it

    Sell it yourself

    Take full control of how buyers see your home on Zillow by listing For Sale by Owner (FSBO).

    List your home

    What's special

    Aluminum fenced yardNew front paver patioExpanded paver patioEv chargerCathedral ceilingsTwo primary suitesMain-level suite with ensuite
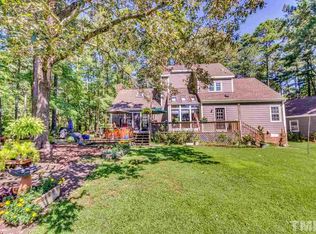
    Nestled on 7.7 serene acres and located near the future NC Children's Hospital, this exceptional property offers the perfect blend of privacy, space, and lifestyle--no HOA. Boasting nearly 3,000 sq. ft. of heated living space, a 4-bedroom septic permit, the home features two primary suites, including a main-level suite with ensuite and French doors opening to a stunning recreation room surrounded by three walls of windows, and an upstairs owner's retreat with breathtaking views of the picturesque backyard. Designed for both everyday living and entertaining, enjoy cathedral ceilings, skylights, plantation shutters, and seamless indoor-outdoor flow to an expansive deck with new decking and rails. The outdoor amenities are truly unmatched--featuring a beautifully updated saltwater swimming pool with a new 2026 vinyl liner (warranty included), expanded paver patio, and a pool pavilion with vaulted ceilings, ceiling fans, fireplace, and a fully equipped outdoor kitchen with bar, refrigerator, cabinetry, and gas grill area. Additional features include an aluminum fenced yard, pool shed, charming mini gazebo with electricity, and a fully equipped workshop with electricity, propane heat, and AC. The grounds are thoughtfully designed with a Morton barn featuring 4 stalls, insulated roof, and tack room, along with three fenced pastures and a run-in shed--offering flexibility for a variety of uses. Car collectors, hobbyists, or outdoor enthusiasts will love the 3-car attached garage, detached deep 2-bay garage large enough for a boat and truck, and EV charger. Recent upgrades include solar panels, a whole-house EcoWater softener and filtration system, two HVAC systems (main 2020), new crawlspace insulation and vapor barrier (2026), and new front paver patio. This one-of-a-kind property offers space, versatility, and resort-style living--all in a prime and growing location.

    Zillow last checked:

    Listing updated:

    Listed by:

    Julie Chung 919-244-6130,

    Berkshire Hathaway HomeService

    Bought with:

    Non Member

    Non Member Office

    Source: Doorify MLS,MLS#: 10160031MLS Logo

    Facts & features

    Interior

    Bedrooms & bathrooms
    • Bedrooms: 2
    • Bathrooms: 3
    • Full bathrooms: 2
    • 1/2 bathrooms: 1
    • Main level bedrooms: 1
    Primary bedroom
    • Level: Second
    • Area: 196.5 Square Feet
    • Dimensions: 14.83 x 13.25
    Primary bedroom
    • Description: 2nd Primary
    • Level: Main
    • Area: 182.58 Square Feet
    • Dimensions: 15.33 x 11.91
    Breakfast room
    • Level: Main
    • Area: 138.8 Square Feet
    • Dimensions: 14.75 x 9.41
    Dining room
    • Level: Main
    • Area: 207.24 Square Feet
    • Dimensions: 15.16 x 13.67
    Other
    • Description: Foyer
    • Level: Main
    • Area: 30.32 Square Feet
    • Dimensions: 7.58 x 4
    Family room
    • Level: Main
    • Area: 281.69 Square Feet
    • Dimensions: 17.25 x 16.33
    Kitchen
    • Level: Main
    • Area: 207.68 Square Feet
    • Dimensions: 14.75 x 14.08
    Laundry
    • Level: Main
    • Area: 13.68 Square Feet
    • Dimensions: 6.08 x 2.25
    Living room
    • Level: Main
    • Area: 155.97 Square Feet
    • Dimensions: 13.67 x 11.41
    Loft
    • Level: Second
    • Area: 87.47 Square Feet
    • Dimensions: 16.41 x 5.33
    Mud room
    • Level: Main
    • Area: 208.37 Square Feet
    • Dimensions: 21.75 x 9.58
    Other
    • Description: Pool
    • Level: Additional
    • Area: 600 Square Feet
    • Dimensions: 40 x 15
    Other
    • Description: Pavilion
    • Level: Additional
    • Area: 354.56 Square Feet
    • Dimensions: 22.16 x 16
    Other
    • Description: Barn
    • Level: Additional
    • Area: 1093.84 Square Feet
    • Dimensions: 36.16 x 30.25
    Other
    • Description: Detached Storage
    • Level: Additional
    • Area: 117.65 Square Feet
    • Dimensions: 11.58 x 10.16
    Other
    • Description: Covered Shed
    • Level: Additional
    • Area: 97.61 Square Feet
    • Dimensions: 12.08 x 8.08
    Other
    • Description: Workshop
    • Level: Additional
    • Area: 288 Square Feet
    • Dimensions: 24 x 12
    Other
    • Description: Detached Garage
    • Level: Additional
    • Area: 833.25 Square Feet
    • Dimensions: 33 x 25.25
    Recreation room
    • Level: Main
    • Area: 429.19 Square Feet
    • Dimensions: 27.25 x 15.75
    Sunroom
    • Level: Main
    • Area: 109.45 Square Feet
    • Dimensions: 16.41 x 6.67
    Heating
    • Electric, Heat Pump, Propane
    Cooling
    • Central Air
    Appliances
    • Included: Bar Fridge, Dishwasher, Electric Water Heater, Gas Range, Refrigerator, Range Hood, Water Softener Owned
    • Laundry: Laundry Closet, In Kitchen, Main Level
    Features
    • Bookcases, Cathedral Ceiling(s), Ceiling Fan(s), Entrance Foyer, Granite Counters, High Ceilings, Primary Downstairs, Soaking Tub, Storage, Vaulted Ceiling(s), Walk-In Closet(s), Second Primary Bedroom, Separate Shower
    • Flooring: Carpet, Hardwood, Tile
    • Windows: Plantation Shutters, Skylight(s)
    • Number of fireplaces: 2
    • Fireplace features: Family Room, Gas Log, Outside, Propane
    Interior area
    • Total structure area: 2,963
    • Total interior livable area: 2,963 sqft
    • Finished area above ground: 2,963
    • Finished area below ground: 0

    Property

    Parking
    • Total spaces: 5
    • Parking features: Attached, Detached, Driveway, Garage Faces Front, Garage
    • Garage spaces: 5
    • Has uncovered spaces: Yes
    Features
    • Levels: One and One Half
    • Stories: 1.5
    • Patio & porch: Deck, Enclosed, Porch
    • Exterior features: Gas Grill, Outdoor Grill, Outdoor Kitchen, Rain Gutters, Storage, Fenced Yard
    • Has private pool: Yes
    • Pool features: In Ground, Outdoor Pool, Other, Private, See Remarks, Salt Water
    • Fencing: Back Yard
    Lot
    • Size: 7.7 Acres
    • Features: Farm, Garden, Landscaped, Pasture, Hardwood Trees, Partially Cleared
    Details
    • Additional structures: Barn(s), Garage(s), Outbuilding, Outdoor Kitchen, RV/Boat Storage, Shed(s), Storage, Workshop
    • Parcel number: 073002594378000
    • Zoning: RR
    • Special conditions: Standard
    • Other equipment: Other
    • Horse amenities: Barn, Pasture

    Construction

    Type & style
    • Home type: SingleFamily
    • Architectural style: Transitional
    • Property subtype: Single Family Residence
    Materials
    • Frame, Wood Siding
    • Foundation: Crawlspace
    • Roof: Architectural Shingle
    Condition
    • New construction: No
    • Year built: 1986

    Utilities & green energy

    • Sewer: Septic Tank
    • Water: Well
    Green energy
    • Energy generation: Solar

    Community & HOA

    Community
    • Security: Security System
    HOA
    • Has HOA: No
    Location
    • Region: Apex

    Financial & listing details

    • Price per square foot: $539/sqft
    • Tax assessed value: $1,252,985
    • Annual tax amount: $8,034
    • Date on market: 4/20/2026
    • Listing agreement: Exclusive Right To Sell
    • Listing terms: Cash,Conventional

    Price history

    DateEventPrice
    6/25/2026Sold$1,598,500-8.7%$539/sqft
    Source: Doorify MLS #10160031 Report a problem
    4/26/2026Pending sale$1,750,000$590/sqft
    Source: Doorify MLS #10160031 Report a problem
    4/15/2026Listed for sale$1,750,000+136.5%$590/sqft
    Source: Doorify MLS #10160031 Report a problem
    11/13/2017Sold$740,000-7.4%$250/sqft
    Source: Public Record Report a problem
    10/2/2017Pending sale$799,000$270/sqft
    Source: Re/Max United #2134117 Report a problem
    6/14/2017Listed for sale$799,000+52.2%$270/sqft
    Source: Re/Max United #2134117 Report a problem
    7/1/2004Sold$525,000+14.8%$177/sqft
    Source: Public Record Report a problem
    8/31/2001Sold$457,500$154/sqft
    Source: Public Record Report a problem

    Public tax history

    YearProperty taxesTax assessment
    2025$8,034 +3%$1,252,985
    2024$7,801 +9.2%$1,252,985 +37.1%
    2023$7,144 +7.9%$913,686
    2022$6,619 +2.8%$913,686
    2021$6,440 +5.3%$913,686 +3.6%
    2020$6,115 -3.1%$882,026 +14.6%
    2019$6,308 $769,960
    2018$6,308 +14.8%$769,960
    2017$5,494 +2.1%$769,960
    2016$5,383 +39.1%$769,960 +38.9%
    2015$3,870 $554,300
    2014-- $554,300
    2013-- $554,300
    2012-- $554,300
    2011-- $554,300
    2010-- $554,300
    2009-- $554,300
    2008-- --
    2007-- --
    2006-- --
    2005-- --
    2004-- --
    2003-- --
    2002-- --
    2001-- --
    Find assessor info on the county website

    Neighborhood: 27502

    Nearby schools

    GreatSchools rating
    Schools provided by the listing agent
    • Elementary: Wake - Pleasant Plains
    • Middle: Wake - Apex Friendship Middle
    • High: Wake - Apex Friendship High

    Source: Doorify MLS. This data may not be complete. We recommend contacting the local school district to confirm school assignments for this home.

    Get a cash offer in 3 minutes
    Find out how much your home could sell for in as little as 3 minutes with a no-obligation cash offer.
    Estimated market value
    $1,592,600
    Get a cash offer in 3 minutes
    Find out how much your home could sell for in as little as 3 minutes with a no-obligation cash offer.
    Estimated market value
    $1,592,600