Skip main navigation
Sold for $546,000
  • Listed by: Pinnacle Estate Properties • Sevag Nakachian • Contact: 818-534-4434
    Bought with: Realty Connection Group
    $546,000

    3208 Shale Rd, Palmdale, CA 93550

    5beds
    2,000sqft
    Single Family Residence
    Built in 1991
    7,470 Square Feet Lot
    $545,800 Zestimate®
    $273/sqft
    $3,182 Estimated rent

    Home value

    $545,800

    $497,000 - $600,000

    $3,182/mo

    Zestimate® history
    Loading
    Loading...

    Owner options

    List your home for rent

    $3,182/mo

    Rent Zestimate®

    Find your next renter with Zillow Rental Manager. Plus, with online applications, you can quickly screen prospective tenants – for free.

    Learn more

    $3,182/mo

    Rent Zestimate®

    Refinance and save

    $3,474/mo

    Est. payment

    Refinancing to a lower rate could help reduce your monthly payments and save thousands over the life of the loan.

    See today's rates

    $3,474/mo

    Est. payment

    Explore your selling options

    Work with a Zillow partner agent

    Leverage their expertise and Zillow's premium Showcase listings to get your home seen by more buyers.

    Get started

    List with your own agent

    Get your home in front of millions of buyers by listing it on Zillow.

    Learn how to do it

    Sell it yourself

    Take full control of how buyers see your home on Zillow by listing For Sale by Owner (FSBO).

    List your home

    What's special

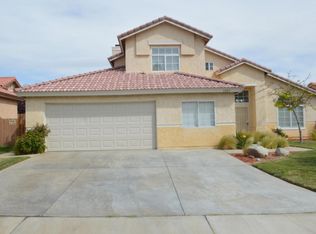
    Welcome home to the Boulder Ranch community of Palmdale. Boulder Ranch is one of the most sought after neighborhoods in Palmdale with its close proximity to the 14 freeway making it an ideal location for anyone who commutes to LA & surrounding cities. This home has just gone through an extensive renovation Starting with its beautiful curb appeal including the new sod lawn, palm trees & full interior renovation with new kitchen, baths, flooring, painting & recessed lighting! The Home is a 5 bedroom 3 bathroom construction with 2,000 square feet as an option from the builder to convert the 3rd car garage into a 5th bedroom adding the extra space. Inside you’ll find modern white oak colored laminate flooring throughout, high vaulted ceilings, large windows providing natural light, and fresh paint. The main living room is open to the formal dining room which leads to the kitchen. The kitchen is newly remodeled with brand-new stainless-steel appliances, brand new refrigerator included in sale, quartz counter tops & new white shaker cabinets. The kitchen is open to the family room with a custom fireplace and a new sliding door to the spacious back yard. The first floor has two formal bedrooms, a full bath, laundry room & direct access entry through the attached garage. Upstairs features plenty of linen closet space for storing towels, bedding & other essentials. The primary bedroom and bathroom are upstairs and features a walk-in closet, dual vanity sinks, quartz counter tops, & new fixtures. The other two bedrooms are down the hall & share a full bath in the hallway. The backyard is conveniently spaced with a grassy area, concrete patio for entertaining and large side yard with garage access. Other features include dual pane windows, tile roof, recessed lights throughout, automatic garage door clickers with smartphone functionality and so much more!! This home will not last!

    Zillow last checked:

    Listing updated:

    Listed by:

    Sevag Nakachian DRE #01878875 818-523-9257,

    Pinnacle Estate Properties

    Bought with:

    Faruk Bhuiyan, DRE #01874432

    Realty Connection Group

    Source: CRMLS,MLS#: SR26139114MLS LogoOriginating MLS: California Regional MLS

    Facts & features

    Interior

    Bedrooms & bathrooms
    • Bedrooms: 5
    • Bathrooms: 3
    • Full bathrooms: 3
    • Main level bathrooms: 1
    • Main level bedrooms: 2
    Rooms
    • Room types: Family Room, Kitchen, Laundry, Living Room, Primary Bathroom, Primary Bedroom, Other, Utility Room, Dining Room
    Primary bedroom
    • Features: Primary Suite
    Kitchen
    • Features: Kitchen/Family Room Combo, Quartz Counters, Remodeled, Self-closing Cabinet Doors, Self-closing Drawers, Updated Kitchen
    Other
    • Features: Walk-In Closet(s)
    Heating
    • Central
    Cooling
    • Central Air
    Appliances
    • Included: 6 Burner Stove, Dishwasher, Disposal, Gas Oven, Gas Range, Refrigerator
    • Laundry: Gas Dryer Hookup, Inside, Laundry Room
    Features
    • Balcony, Cathedral Ceiling(s), Separate/Formal Dining Room, In-Law Floorplan, Quartz Counters, Recessed Lighting, Storage, Primary Suite, Utility Room, Walk-In Closet(s)
    • Has fireplace: Yes
    • Fireplace features: Family Room
    • Common walls with other units/homes: No Common Walls
    Interior area
    • Total interior livable area: 2,000 sqft

    Property

    Parking
    • Total spaces: 2
    • Parking features: Garage - Attached
    • Attached garage spaces: 2
    Features
    • Levels: Two
    • Stories: 2
    • Entry location: 1
    • Patio & porch: Concrete, Covered, Open, Patio
    • Pool features: None
    • Spa features: None
    • Has view: Yes
    • View description: None
    Lot
    • Size: 7,470 Square Feet
    • Features: Back Yard
    Details
    • Parcel number: 3052065049
    • Special conditions: Standard

    Construction

    Type & style
    • Home type: SingleFamily
    • Property subtype: Single Family Residence
    Materials
    • Copper Plumbing
    Condition
    • New construction: No
    • Year built: 1991

    Utilities & green energy

    • Sewer: Public Sewer
    • Water: Public

    Community & HOA

    Community
    • Features: Curbs
    Location
    • Region: Palmdale

    Financial & listing details

    • Price per square foot: $273/sqft
    • Tax assessed value: $192,163
    • Date on market: 6/25/2026
    • Cumulative days on market: 12 days
    • Listing terms: Cash,Cash to New Loan,Conventional,FHA,Fannie Mae,Freddie Mac,VA Loan

    Price history

    DateEventPrice
    8/6/2026Sold$546,000+3%$273/sqft
    Source: CRMLS #SR26139114 Report a problem
    7/7/2026Pending sale$529,900$265/sqft
    Source: CRMLS #SR26139114 Report a problem
    6/25/2026Listed for sale$529,900+253.3%$265/sqft
    Source: CRMLS #SR26139114 Report a problem
    12/16/2011Sold$150,000-2%$75/sqft
    Source: Public Record Report a problem
    7/6/2011Sold$153,000-55.7%$77/sqft
    Source: Public Record Report a problem
    7/11/2005Sold$345,000$173/sqft
    Source: Public Record Report a problem
    4/29/2005Sold$345,000$173/sqft
    Source: Agent Provided Report a problem

    Public tax history

    YearProperty taxesTax assessment
    2026-- $192,163 +2%
    2025$3,738 +7.6%$188,396 +2%
    2024$3,475 +0.8%$184,703 +2%
    2023$3,447 +3.8%$181,082 +2%
    2022$3,322 +2.5%$177,532 +2%
    2021$3,241 +1.7%$174,052 +1%
    2020$3,186 $172,269 +2%
    2019$3,186 +2.7%$168,892 +2%
    2018$3,103 $165,581 +2%
    2017$3,103 +1.3%$162,335 +2%
    2016$3,064 +5.7%$159,153 +1.5%
    2015$2,899 +1.8%$156,763 +2%
    2014$2,847 $153,693 +2.5%
    2012-- $150,000 +3.4%
    2011-- $145,000
    2010-- $145,000 -27.5%
    2009-- $200,000 -38.6%
    2008-- $325,500 -7.5%
    2007-- $351,900 +2%
    2006-- $345,000 +81.7%
    2005-- $189,842 +4%
    2004-- $182,473 +7.8%
    2003-- $169,300 +12.4%
    2002-- $150,600 +22.4%
    2000-- $123,000
    Find assessor info on the county website

    Neighborhood: 93550

    Nearby schools

    GreatSchools rating
    Get a cash offer in 3 minutes
    Find out how much your home could sell for in as little as 3 minutes with a no-obligation cash offer.
    Estimated market value
    $545,800
    Get a cash offer in 3 minutes
    Find out how much your home could sell for in as little as 3 minutes with a no-obligation cash offer.
    Estimated market value
    $545,800