Discover this stunning 4-bedroom, 3-bathroom home nestled in the heart of McKinney. Built in 2017, this home exudes modern charm and thoughtful design. Walk into the home, you will be greeted with the grand winding staircase. The spacious kitchen features crisp white cabinetry, stainless steel appliances, and an inviting layout, perfect for cooking and entertaining. Enjoy the rich warmth of hardwood floors that flow throughout the main living spaces. The upstairs game room and dedicated media room offer endless possibilities for relaxation and entertainment. The primary suite is a true retreat, hosting a large bathroom with a separate vanity area, walk-in shower, and soaking tub. Adjacent to a lush greenbelt. Don't miss the chance to make this exceptional property your own!
Sold
Price Unknown
3209 Calvin Rd, McKinney, TX 75071
4beds
3,377sqft
Single Family Residence
Built in 2017
7,492 Square Feet Lot
$626,500 Zestimate®
$--/sqft
$3,429 Estimated rent
Home value
$626,500
$589,000 - $670,000
$3,429/mo
Zestimate® history
Owner options
List your home for rent
$3,429/mo
Rent Zestimate®
Find your next renter with Zillow Rental Manager. Plus, with online applications, you can quickly screen prospective tenants – for free.
$3,429/mo
Rent Zestimate®
Refinance and save
$500/mo
Est. payment
Refinancing to a lower rate could help reduce your monthly payments and save thousands over the life of the loan.
$500/mo
Est. payment
Explore your selling options
Work with a Zillow partner agent
Leverage their expertise and Zillow's premium Showcase listings to get your home seen by more buyers.
Get startedList with your own agent
Get your home in front of millions of buyers by listing it on Zillow.
Learn how to do itSell it yourself
Take full control of how buyers see your home on Zillow by listing For Sale by Owner (FSBO).
List your homeWhat's special
Hardwood floorsStainless steel appliancesSoaking tubUpstairs game roomSpacious kitchenDedicated media roomLush greenbelt
Zillow last checked:
Listing updated:
Listed by:
Blake Edwards 0804952 817-354-7653,
Century 21 Mike Bowman, Inc. 817-354-7653
Bought with:
Keegan Mueller
INC Realty, LLC
Source: NTREIS,MLS#: 20815924
Facts & features
Interior
Bedrooms & bathrooms
- Bedrooms: 4
- Bathrooms: 3
- Full bathrooms: 3
Primary bedroom
- Features: Ceiling Fan(s), Dual Sinks, Double Vanity, En Suite Bathroom, Garden Tub/Roman Tub, Linen Closet, Separate Shower, Walk-In Closet(s)
- Level: First
- Dimensions: 17 x 12
Bedroom
- Features: Ceiling Fan(s)
- Level: First
- Dimensions: 12 x 10
Bedroom
- Level: Second
- Dimensions: 12 x 10
Bedroom
- Level: Second
- Dimensions: 12 x 10
Dining room
- Level: First
- Dimensions: 12 x 10
Game room
- Level: Second
- Dimensions: 14 x 27
Kitchen
- Features: Built-in Features, Eat-in Kitchen, Granite Counters, Kitchen Island, Pantry
- Level: First
- Dimensions: 13 x 12
Living room
- Features: Ceiling Fan(s), Fireplace
- Level: First
- Dimensions: 17 x 14
Media room
- Level: Second
- Dimensions: 14 x 18
Office
- Level: First
- Dimensions: 12 x 12
Heating
- Central, Electric
Cooling
- Central Air, Ceiling Fan(s), Electric
Appliances
- Included: Dishwasher, Disposal, Gas Oven, Gas Range, Gas Water Heater
- Laundry: Laundry in Utility Room
Features
- Chandelier, Decorative/Designer Lighting Fixtures, Double Vanity, Cable TV
- Flooring: Carpet, Hardwood, Tile
- Has basement: No
- Number of fireplaces: 1
- Fireplace features: Gas
Interior area
- Total interior livable area: 3,377 sqft
Property
Parking
- Total spaces: 3
- Parking features: Garage Faces Front, Garage, Garage Door Opener, Garage Faces Side
- Attached garage spaces: 3
Features
- Levels: Two
- Stories: 2
- Pool features: None
Lot
- Size: 7,492 Square Feet
- Features: Cul-De-Sac, Backs to Greenbelt/Park, Greenbelt, Interior Lot, Landscaped, Few Trees
Details
- Parcel number: R1120700B01001
Construction
Type & style
- Home type: SingleFamily
- Architectural style: Traditional,Detached
- Property subtype: Single Family Residence
- Attached to another structure: Yes
Materials
- Brick
- Foundation: Slab
- Roof: Composition
Condition
- Year built: 2017
Utilities & green energy
- Sewer: Public Sewer
- Water: Public
- Utilities for property: Sewer Available, Water Available, Cable Available
Community & HOA
Community
- Security: Prewired, Smoke Detector(s)
- Subdivision: Wilmeth Ridge North-Phase 1
HOA
- Has HOA: Yes
- Services included: All Facilities, Association Management, Maintenance Grounds
- HOA fee: $500 semi-annually
- HOA name: C.M.A.
- HOA phone: 972-943-2828
Location
- Region: Mckinney
Financial & listing details
- Tax assessed value: $783,011
- Annual tax amount: $10,830
- Date on market: 1/14/2025
- Cumulative days on market: 26 days
- Listing terms: Cash,Conventional,FHA,VA Loan
Price history
| Date | Event | Price |
|---|---|---|
| 3/17/2025 | Sold | -- |
Source: NTREIS #20815924 Report a problem | ||
| 2/17/2025 | Pending sale | $695,000$206/sqft |
Source: NTREIS #20815924 Report a problem | ||
| 2/9/2025 | Contingent | $695,000$206/sqft |
Source: NTREIS #20815924 Report a problem | ||
| 1/14/2025 | Listed for sale | $695,000+0.7%$206/sqft |
Source: NTREIS #20815924 Report a problem | ||
| 7/22/2023 | Listing removed | -- |
Source: NTREIS #20299277 Report a problem | ||
| 4/30/2023 | Listed for sale | $690,000$204/sqft |
Source: NTREIS #20299277 Report a problem | ||
| 4/23/2023 | Contingent | $690,000$204/sqft |
Source: NTREIS #20299277 Report a problem | ||
| 4/12/2023 | Listed for sale | $690,000-1.4%$204/sqft |
Source: NTREIS #20299277 Report a problem | ||
| 4/5/2023 | Listing removed | -- |
Source: NTREIS #20205347 Report a problem | ||
| 11/11/2022 | Listed for sale | $699,900$207/sqft |
Source: NTREIS #20205347 Report a problem | ||
Public tax history
| Year | Property taxes | Tax assessment |
|---|---|---|
| 2025 | $8,566 | $684,104 +10% |
| 2024 | -- | $621,913 +10% |
| 2023 | -- | $565,375 +10% |
| 2022 | -- | $513,977 +10% |
| 2021 | -- | $467,252 +3.2% |
| 2020 | -- | $452,913 +1.3% |
| 2019 | -- | $446,929 +7.4% |
| 2018 | $1,058 | $416,305 +550.5% |
| 2017 | -- | $64,000 |
Find assessor info on the county website
Neighborhood: 75071
Nearby homes
- $619,5004 bd3 ba2.5k sqft3213 Calvin Rd, McKinney, TX 75071Off Market

- $800,0005 bd4 ba3.8k sqft3205 Calvin Rd, McKinney, TX 75071Off Market
- $--4 bd3 ba2.5k sqft3201 Calvin Rd, McKinney, TX 75071Sold

- $4,0005 bd4 ba3.3k sqft5952 Augustine Rd, McKinney, TX 75071For Rent
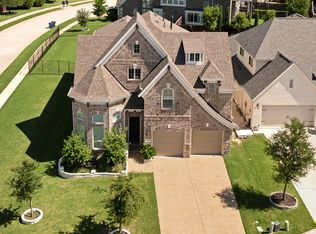
- $822,1004 bd5 ba3.7k sqft3117 Calvin Rd, McKinney, TX 75071Off Market
- $686,9004 bd3 ba3.2k sqft5948 Augustine Rd, McKinney, TX 75071Off Market
- $696,600-- bd-- ba-- sqft6146 County Road 161, McKinney, TX 75071Off Market
- $845,0004 bd4 ba3.7k sqft3300 Calvin Rd, McKinney, TX 75071For Sale
Nearby schools
GreatSchools rating
- 8/10John A BakerGrades: PK-5Distance: 0.7 mi
- 9/10Daniel L Jones Middle SchoolGrades: 6-8Distance: 4.5 mi
- 8/10Rock Hill High SchoolGrades: 9-12Distance: 4.6 mi
Schools provided by the listing agent
- Elementary: John A Baker
- Middle: Bill Hays
- High: Rock Hill
- District: Prosper ISD
Source: NTREIS. This data may not be complete. We recommend contacting the local school district to confirm school assignments for this home.
Get a cash offer in 3 minutes
Find out how much your home could sell for in as little as 3 minutes with a no-obligation cash offer.
Estimated market value
$626,500
Get a cash offer in 3 minutes
Find out how much your home could sell for in as little as 3 minutes with a no-obligation cash offer.
Estimated market value
$626,500
- Texas
- Collin County
- McKinney
- 75071
- 3209 Calvin Rd
