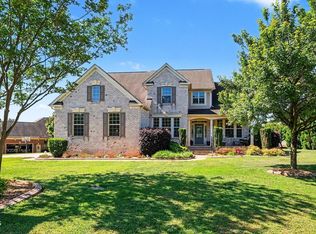
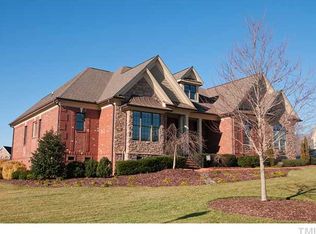
The kitchen with large island is open to an over-sized breakfast area and family room. A formal dining room with trey ceiling overlooks the family room and easily accessible from the kitchen. The first floor also includes plenty of flexible space, including a generous sized room on the front of the home and a study located in the rear. All bedrooms are located on the second floor including the spacious Owners Suite with luxurious bath and huge walk-in closet! This plan does offer the option of a finished third floor.
This property is not currently displayed as for sale or rent on Zillow. This may be different from what's on other websites or public sources.