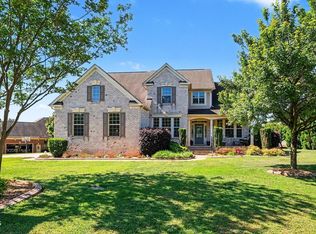
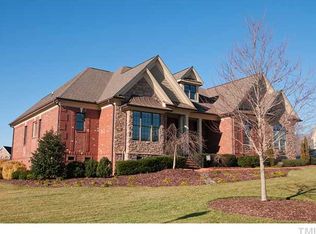
The open concept floorplan features a spacious first floor that includes a beautiful foyer with grand staircase and formal dining room. A gourmet kitchen with oversized island is located in the rear of the home and opens to the breakfast nook and generously-sized family room. Also included on the first floor is flexible space and separate study. The Owners Suite is located on the second floor and includes a sitting luxurious owners bath and two walk-in closets. A loft area and three additional bedrooms are located on the second floor. This plan does offer the option of a finished third floor.
This property is not currently displayed as for sale or rent on Zillow. This may be different from what's on other websites or public sources.