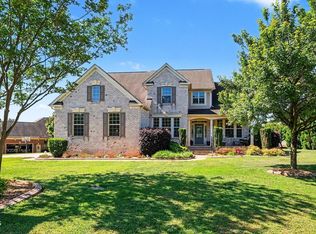
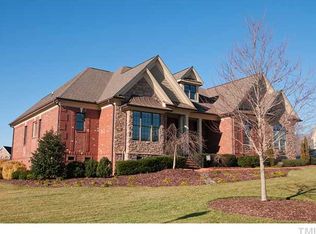
This home opens to the formal dining area with trey ceiling and a Butlers Pantry pass-through to the spacious kitchen with large island. The kitchen opens to the morning room and family room. Also available on the first floor is a private guest suite with large full bath and walk-in closet. The oversized Owners Suite is located on the second floor and features an en-suite bath and large walk-in closet. A loft area and three additional bedrooms are located on the second floor. This plan does offer the option of a finished third floor.
This property is not currently displayed as for sale or rent on Zillow. This may be different from what's on other websites or public sources.