Featuring Towns Plan 3, this brand-new corner home offers 4 bedrooms, 3.5 bathrooms, and a 2-car side-by-side garage. Thoughtfully designed with quartz kitchen countertops, Bosch appliances, and shaker-style, paint-grade soft-close cabinetry, this home blends modern style with everyday functionality. The first floor includes a private bedroom with an en-suite bath, ideal for guests or a home office. On second level, enjoy the expansive main living area featuring a spacious great room, perfect for entertaining along with a private deck for relaxing. The primary bedroom is highlighted by a generous walk-in closet. Energy efficiency is enhanced with solar panels, available for lease or purchase. City Village is a thoughtfully planned community of 404 elegant residences, centered around a 2-acre public park with walking and biking trails, seating areas, and a community barbecue space. Ideally located near San Ramons CityWalk neighborhood and within walking distance to City Center restaurants, a movie theater, and shops, the community offers exceptional convenience. Additional nearby attractions include Central Park, Canyon Lakes Golf Course, and Bridges Golf Club, with easy access to schools, work, and public transit. Photos are from another production home.
New construction
$1,198,000
3209 Ivory Ter, San Ramon, CA 94583
4beds
1,988sqft
:
Get pre-qualified$8,239/mo
Townhouse, Residential
Built in 2026
-- sqft lot
$1,188,200 Zestimate®
$603/sqft
$410/mo HOA
What's special
- 30 days |
- 400 |
- 7 |
Zillow last checked:
Listing updated:
Listed by:
Jenny Qian 01341575 866-629-1950,
Summerhill Brokerage, Inc. 650-857-0122
Source: MLSListings Inc,MLS#: ML82052468
Facts & features
Interior
Bedrooms & bathrooms
- Bedrooms: 4
- Bathrooms: 4
- Full bathrooms: 3
- 1/2 bathrooms: 1
Bedroom
- Features: GroundFloorBedroom
Dining room
- Features: DiningFamilyCombo
Family room
- Features: KitchenFamilyRoomCombo
Heating
- Central Forced Air, 2 plus Zones
Cooling
- Central Air, Zoned
Features
- Walk-In Closet(s)
- Flooring: Carpet, Hardwood, Tile
Interior area
- Total structure area: 1,988
- Total interior livable area: 1,988 sqft
Property
Parking
- Total spaces: 2
- Parking features: Attached
- Attached garage spaces: 2
Details
- Parcel number: 2140101870
- Zoning: MDR
- Special conditions: NewSubdivision
Construction
Type & style
- Home type: Townhouse
- Property subtype: Townhouse, Residential
Materials
- Foundation: Reinforced Concrete
- Roof: Composition, Other
Condition
- New construction: Yes
- Year built: 2026
Utilities & green energy
- Utilities for property: Solar
Community & HOA
HOA
- Has HOA: Yes
- HOA fee: $410 monthly
Location
- Region: San Ramon
Financial & listing details
- Price per square foot: $603/sqft
- Tax assessed value: $764,610
- Annual tax amount: $9,311
- Date on market: 6/27/2026
- Listing agreement: ExclusiveAgency
Estimated market value
$1,188,200
$1.13M - $1.25M
$5,020/mo
Price history
| Date | Event | Price |
|---|---|---|
| 6/27/2026 | Listed for sale | $1,198,000$603/sqft |
Source:  MLSListings Inc #ML82052468 Report a problem MLSListings Inc #ML82052468 Report a problem | ||
Public tax history
| Year | Property taxes | Tax assessment |
|---|---|---|
| 2025 | $9,311 +85.4% | $764,610 +70.4% |
| 2024 | $5,022 | $448,711 |
Find assessor info on the county website
Monthly payment
Est. payment
Payment breakdown
Explore the cost of this home by adjusting the details. Changes won't be saved.Climate risks
Neighborhood: 94583
Nearby schools
GreatSchools rating
- 9/10Montevideo Elementary SchoolGrades: K-5Distance: 1.4 mi
- 10/10Iron Horse Middle SchoolGrades: 6-8Distance: 0.4 mi
- 10/10California High SchoolGrades: 9-12Distance: 2.1 mi
Schools provided by the listing agent
- Elementary: MontevideoElementary_1
- Middle: IronHorseMiddle
- High: CaliforniaHigh_1
- District: SanRamonValleyUnified
Source: MLSListings Inc. This data may not be complete. We recommend contacting the local school district to confirm school assignments for this home.
- $1,290,300-- bd-- ba-- sqft3215 Ivory Ter, San Ramon, CA 94583Off Market
- $1,177,6183 bd5 ba1.7k sqft3207 Ivory Ter, San Ramon, CA 94583Sold
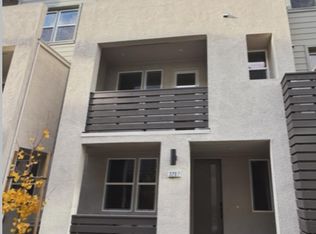
- $1,298,0004 bd3 ba2.1k sqft3211 Ivory Ter, San Ramon, CA 94583Off Market
- $165,0003 bd3 ba1.6k sqft3205 Ivory Ter, San Ramon, CA 94583Sold
- $1,134,6183 bd4 ba1.7k sqft3310 Seashell Ter, San Ramon, CA 94583Sold
- $1,290,300-- bd-- ba-- sqft3116 Seashell Ter, San Ramon, CA 94583Off Market
- $1,187,6183 bd4 ba1.8k sqft3308 Seashell Ter, San Ramon, CA 94583Sold
- $1,265,0004 bd4 ba2.2k sqft3201 Ivory Ter, San Ramon, CA 94583Sold
A local agent can set up tours, give advice and negotiate with sellers.
Similar homes
- $1,199,0003 bd4 ba1.9k sqft3348 Chartwell St, San Ramon, CA 94583For Sale
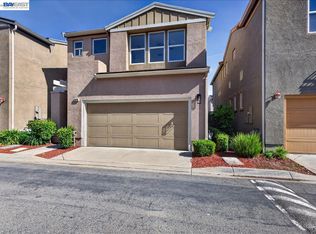 MLS ID #41142980, Joe Frazzano. Bay East AOR
 - $1,098,0003 bd4 ba1.7k sqft5105 Mauve Ter, San Ramon, CA 94583New Construction
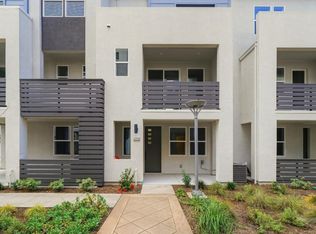 MLS ID #ML82049521, Diana Cabanova. MLSListings Inc
 - $1,288,0004 bd4 ba2.1k sqft7101 Melon Ct, San Ramon, CA 94583New Construction
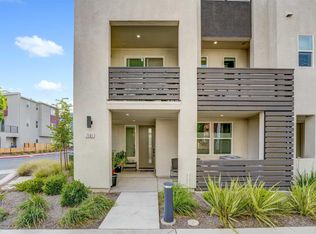 MLS ID #41136419, Yankun Zhen. bridgeMLS/CCAR/Bay East AOR
 - $1,050,0003 bd3 ba1.7k sqft710 Ryan Ter, San Ramon, CA 94583For Sale
 MLS ID #41142383, Lauren Kraus. CCAR
 - $1,468,0004 bd4 ba2k sqft1007 Rojo Ter, San Ramon, CA 94583New ConstructionMLS ID #ML82049654, Diana Cabanova. MLSListings Inc
- $1,398,8804 bd3 ba2.7k sqftOther, San Ramon, CA 94583For SaleMLS ID #41125444, Cheryl Keden. Bay East AOR
- $1,198,0004 bd3 ba2.7k sqft5456 Arnold Rd, Dublin, CA 94568For SaleMLS ID #ML82052602, Sharad Gupta. MLSListings Inc
- $1,125,0004 bd4 ba2.1k sqft5862 Cadence Ave, Dublin, CA 94568For SaleMLS ID #41122139, Sandip Agarwala. CCAR
- $1,159,8404 bd4 ba1.7k sqft3832-3832A Norbridge Ave, Castro Valley, CA 94546New ConstructionMLS ID #ML82053906, Theresa Mejia. MLSListings Inc
- $920,0004 bd4 ba2.1k sqft25423 Parklane Dr, Hayward, CA 94544For SaleMLS ID #226093317, Nancy Narang. MetroList Services of CA
- $998,8885 bd4 ba2.1k sqftNot Listed, Dublin, CA 94568For SaleMLS ID #41138729, Frank Kunzfeld. Bay East AOR
- $1,245,0003 bd3 ba1.7k sqft35 Catania Cmn, Fremont, CA 94536For SaleMLS ID #ML82051559, Robert Luecke. MLSListings Inc
- $1,099,0004 bd4 ba2k sqftNot Listed, Dublin, CA 94568For SaleMLS ID #41135556, Dinesh Singh. Bay East AOR
- $1,149,0003 bd4 ba2.1k sqft6065 Bullion Ln, Dublin, CA 94568For SaleMLS ID #41137082, Anil LakkyReddy. Bay East AOR
- $1,085,0004 bd4 ba1.6k sqftNot Listed, Newark, CA 94560For SaleMLS ID #41134817, Jing Xue. Bay East AOR
- $1,088,0004 bd4 ba2k sqft30701 Dulcet Ter, Union City, CA 94587For SaleMLS ID #ML82046402, Queenie Gan. MLSListings Inc
- $1,168,8802 bd2 ba1.6k sqftMetro Crossing, Fremont, CA 94539For SaleMLS ID #41140275, Ted Chen. Bay East AOR
- $1,298,0004 bd3 ba2k sqft8553 Schooner Way, Newark, CA 94560For SaleMLS ID #41143013, Blanche Canio. Bay East AOR
- $1,170,0004 bd4 ba2.1k sqftNone, Newark, CA 94560For SaleMLS ID #41139153, Divyamala Jagtap. Bay East AOR
- $1,068,0004 bd3 ba1.9k sqftBridgeway, Newark, CA 94560For SaleMLS ID #41142906, Brooke Crossland. Bay East AOR
Local buyer's agents are ready to help
