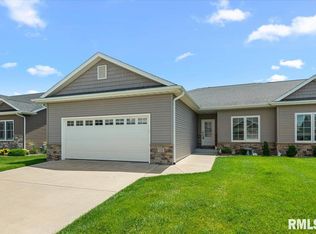
Discover quality, efficiency, and value in this newly built ranch by Fidelity Homes LLC, a JR Reiser production. With three bedrooms, two baths, and an unfinished basement offering future flexibility, this home is designed for today’s low maintenance lifestyles. The open floor plan features LVP throughout, sleek black fixtures, and a modern color palette. Kitchen has plenty of cabinets, a walk-in pantry, large island, honed Granite countertops and bonus area for a coffee bar, wine bar or buffet. Kitchen overlooks the living room, anchored by a stone fireplace with a sleek electric insert and custom shelving built to accommodate that large screen tv. Step outside to a covered maintenance free deck that features a pre-installed under decking screening, making future porch enclosure easy and convenient. The primary bath has dual vanities, a luxurious soaking tub and a gorgeous tile shower. The primary walk-in closet with custom built-ins. 3rd bedroom makes for a perfect office with vaulted ceilings, tons of natural light and window seat.
Sold for $496,000
Zillow last checked:
Listing updated:
Bought with:
Melissa D Vorreyer, 475100751
RE/MAX Professionals
Source: RMLS Alliance as distributed by MLS GRID,MLS#: CA1044058 Originating MLS: Capital Area Association of Realtors
Originating MLS: Capital Area Association of Realtors
Price history
| Date | Event | Price |
|---|---|---|
| 10/2/2026 | Sold | $496,000-0.6%$248/sqft |
Source:  RMLS Alliance as distributed by MLS GRID #CA1044058 Report a problem RMLS Alliance as distributed by MLS GRID #CA1044058 Report a problem | ||
| 9/2/2026 | Contingent | $499,000$250/sqft |
Source: RMLS Alliance as distributed by MLS GRID #CA1044058 Report a problem | ||
| 8/24/2026 | Price change | $499,000-3.8%$250/sqft |
Source: RMLS Alliance as distributed by MLS GRID #CA1044058 Report a problem | ||
| 5/28/2026 | Listed for sale | $518,900+927.5%$260/sqft |
Source: RMLS Alliance as distributed by MLS GRID #CA1044058 Report a problem | ||
| 3/3/2026 | Sold | $50,500$25/sqft |
Source: Public Record Report a problem | ||
Sell for more on Zillow
Get a Zillow Showcase℠ listing at no additional cost and you could sell for .
$496,200
2% more
+$9,924
With Zillow Showcase(estimated)
$506,124
