Welcome to this beautifully maintained home in the desirable Pear Tree community of North Napa. Designed for comfortable, easy living, the open great-room floor plan features wood flooring, a cozy gas fireplace and a lovely kitchen with granite countertops, portable center island and a new oven. The generous primary bedroom includes a convenient desk alcove, perfect for a home office or quiet workspace, along with two additional bedrooms and an upstairs laundry room with washer, dryer, and extra storage. Recent improvements include a new HVAC system, adding to the home's move-in-ready appeal. Outside, enjoy a private, low-maintenance backyard with a stone patio and retaining wall - an inviting spot for morning coffee, outdoor dining, or relaxing at the end of the day. Pear Tree offers a low-maintenance lifestyle with the HOA maintaining the front landscaping, common areas, and exterior painting. Conveniently located near shopping, restaurants, and everyday amenities, this is a wonderful opportunity to enjoy comfortable North Napa living.
Active
Price cut: $30K (10/15)
$835,000
3209 Von Uhlit Ranch Road, Napa, CA 94558
3beds
1,853sqft
Single Family Residence
Built in 2004
3,275 Square Feet Lot
$-- Zestimate®
$451/sqft
$215/mo HOA
What's special
Cozy gas fireplacePrivate low-maintenance backyardNew hvac systemNew ovenPortable center islandGenerous primary bedroomStone patio
- 28 days
- 1,435
- 87
Likely to sell faster than
Zillow last checked:
Listing updated:
Listed by:
Jonna Beck Lewis DRE #01102070 707-815-4982,
Corcoran Icon Properties 415-266-3100
Source: BAREIS,MLS#: 326081161 Originating MLS: Napa
Facts & features
Interior
Bedrooms & bathrooms
- Bedrooms: 3
- Bathrooms: 3
- Full bathrooms: 2
- 1/2 bathrooms: 1
Primary bedroom
- Level: Upper
Bedroom
- Level: Upper
Primary bathroom
- Features: Double Vanity, Shower Stall(s), Tub
Bathroom
- Features: Double Vanity, Tub w/Shower Over
- Level: Main
Kitchen
- Features: Granite Counters
- Level: Main
Living room
- Level: Main
Heating
- Central
Cooling
- Ceiling Fan(s), Central Air
Appliances
- Included: Built-In Electric Oven, Dishwasher, Disposal, Gas Cooktop, Range Hood, Microwave, Dryer, Washer
- Laundry: Inside Room, Upper Level
Features
- Flooring: Carpet, Tile, Wood
- Basement: None
- Number of fireplaces: 1
- Fireplace features: Gas Log, Living Room
Interior area
- Total structure area: 1,853
- Total interior livable area: 1,853 sqft
Video & virtual tour
Property
Parking
- Total spaces: 2
- Parking features: Attached, Garage Door Opener, Garage Faces Front, Inside Entrance
- Attached garage spaces: 2
Features
- Levels: Two
- Stories: 2
- Fencing: Fenced
Lot
- Size: 3,275 Square Feet
- Features: Sprinklers In Front, Landscape Front, Low Maintenance
Details
- Parcel number: 044531003000
- Special conditions: Other
Construction
Type & style
- Home type: SingleFamily
- Architectural style: Traditional
- Property subtype: Single Family Residence
- Attached to another structure: Yes
Materials
- Foundation: Slab
- Roof: Cement,Tile
Condition
- Year built: 2004
Utilities & green energy
- Sewer: Public Sewer
- Water: Public
- Utilities for property: Public
Community & HOA
Community
- Security: Carbon Monoxide Detector(s), Double Strapped Water Heater, Smoke Detector(s)
HOA
- Has HOA: Yes
- Amenities included: None
- Services included: Common Areas, Other, See Remarks
- HOA fee: $215 monthly
- HOA name: Pear Tree HOA - LLW Properties
- HOA phone: 707-455-4200
Location
- Region: Napa
Financial & listing details
- Price per square foot: $451/sqft
- Tax assessed value: $911,576
- Date on market: 9/25/2026
Estimated market value
Not available
Estimated sales range
Not available
Not available
Price history
| Date | Event | Price |
|---|---|---|
| 10/15/2026 | Price change | $835,000-3.5%$451/sqft |
Source:  BAREIS #326081161 Report a problem | ||
| 9/25/2026 | Listed for sale | $865,000+0.7%$467/sqft |
Source: BAREIS #326081161 Report a problem | ||
| 10/24/2022 | Sold | $859,000$464/sqft |
Source: BAREIS #322091409 Report a problem | ||
| 10/17/2022 | Pending sale | $859,000$464/sqft |
Source: BAREIS #322091409 Report a problem | ||
| 10/14/2022 | Contingent | $859,000$464/sqft |
Source: BAREIS #322091409 Report a problem | ||
| 10/11/2022 | Listed for sale | $859,000+60.6%$464/sqft |
Source: BAREIS #322091409 Report a problem | ||
| 7/21/2015 | Sold | $535,000-22.6%$289/sqft |
Source: BAREIS #21509893 Report a problem | ||
| 10/14/2005 | Sold | $691,000+20.8%$373/sqft |
Source: Public Record Report a problem | ||
| 9/24/2004 | Sold | $572,000+12.2%$309/sqft |
Source: Public Record Report a problem | ||
| 8/2/2004 | Sold | $510,000$275/sqft |
Source: Public Record Report a problem | ||
Public tax history
| Year | Property taxes | Tax assessment |
|---|---|---|
| 2026 | -- | $911,576 +2% |
| 2025 | $10,790 +3.4% | $893,703 +2% |
| 2024 | $10,435 +1.7% | $876,180 +2% |
| 2023 | $10,257 +37.6% | $859,000 +43.9% |
| 2022 | $7,456 +1.4% | $596,798 +2% |
| 2021 | $7,354 +0.7% | $585,097 +1% |
| 2020 | $7,301 +2.1% | $579,099 +2% |
| 2019 | $7,151 +1.4% | $567,745 +2% |
| 2018 | $7,055 +2% | $556,614 +2% |
| 2017 | $6,915 +2% | $545,700 +2% |
| 2016 | $6,781 +9.5% | $535,000 +4.3% |
| 2015 | $6,192 +8.8% | $512,820 +10% |
| 2014 | $5,693 +17.9% | $466,200 +20% |
| 2013 | $4,830 +5.4% | $388,500 +5% |
| 2012 | $4,584 -6.1% | $370,000 -6.6% |
| 2011 | $4,884 +1.7% | $396,000 |
| 2010 | $4,801 -1.5% | $396,000 |
| 2009 | $4,874 -24.8% | $396,000 -28% |
| 2008 | $6,485 -20.7% | $550,000 -22% |
| 2007 | $8,174 +5.1% | $704,820 +2% |
| 2006 | $7,777 | $691,000 +20.8% |
| 2005 | -- | $572,000 +217.1% |
| 2004 | -- | $180,367 +23.2% |
| 2003 | -- | $146,419 |
Find assessor info on the county website
Monthly payment
Est. payment
Payment breakdown
Explore the cost of this home by adjusting the details. Changes won't be saved.Climate risks
Neighborhood: Von Uhlit Ranch


Similar homes
- $--4 bd2 ba1.7k sqft2460 Gina Dr, Napa, CA 94558AuctionAuction.com 2
- $879,0004 bd3 ba2.1k sqft50 Windsor Court, Napa, CA 94558For Sale
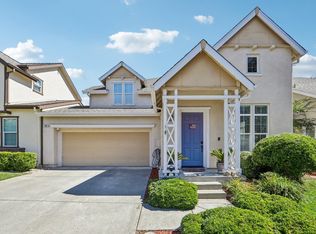 MLS ID #326074442, Christopher Anderson, Redfin. BAREIS
- $875,0003 bd2 ba1.6k sqft1919 Valencia Street, Napa, CA 94558For Sale
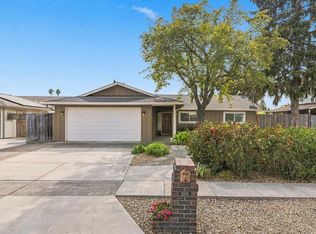 MLS ID #326087776, Alison Christianson, Compass. BAREIS
- $850,0003 bd2 ba1.4k sqft4421 Meadowlark Dr, Napa, CA 94558For Sale
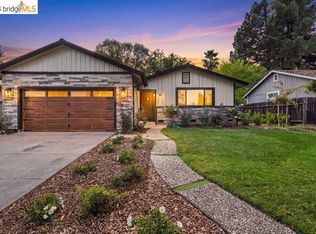 MLS ID #41151245, Megan Salazar. bridgeMLS/CCAR/Bay East AOR
