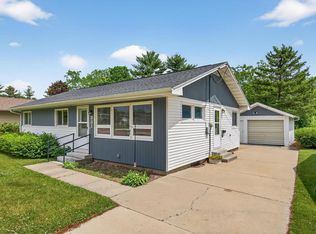
Move in, unpack, and start living. This updated 3-bedroom, 2-bathroom ranch in Wisconsin Rapids, Wisconsin gives you 1,581 finished square feet across two levels and a to-do list that is already finished. The roof was replaced in 2024, the furnace in 2011, and a new natural gas water heater and Apri-aire whole-house humidifier keep the home comfortable year-round, so your first weekend here can be spent hanging pictures instead of calling contractors. Mornings start in the updated kitchen, where generous cabinet storage keeps everything within reach. New hard-surface flooring carries through the main level, and all three bedrooms have new carpet underfoot. A full bathroom serves the main floor, and every wall wears fresh paint. Downstairs is where the house earns its keep. The finished lower level offers a rec room with an egress window ? room for a movie night, a home gym, or a place to spread out ? plus a second full bathroom with shower, laundry, and a dedicated storage and canning pantry for the garden harvest. The 1-stall attached garage has an epoxy-coated floor that stays,This information is compiled from miscellaneous sources and is believed accurate but not warranted. Neither the listing broker nor its agents, subagents or property owner are responsible for the accuracy of the information. Buyers are advised to verify all information.
Contingent
$234,900
321 19TH STREET S, Wisconsin Rapids, WI 54494
3beds
1,581sqft
Single Family Residence
Built in 1964
7,840 Square Feet Lot
$234,900 Zestimate®
$149/sqft
$-- HOA
What's special
Updated kitchenGenerous cabinet storage
- 5 days
- 536
- 38
Likely to sell faster than
Zillow last checked:
Listing updated:
Listed by:
PREMIER REALTY GROUP 715-424-0000,
PREMIER REALTY GROUP,
Matt Tranel 715-213-7286,
PREMIER REALTY GROUP
Source: WIREX MLS,MLS#: 22604207 Originating MLS: Central WI Board of REALTORS
Originating MLS: Central WI Board of REALTORSFacts & features
Interior
Bedrooms & bathrooms
- Bedrooms: 3
- Bathrooms: 2
- Full bathrooms: 2
- Main level bedrooms: 3
Primary bedroom
- Level: Main
- Area: 168
- Dimensions: 12 x 14
Bedroom 2
- Level: Main
- Area: 130
- Dimensions: 10 x 13
Bedroom 3
- Level: Main
- Area: 110
- Dimensions: 10 x 11
Family room
- Level: Lower
- Area: 341
- Dimensions: 11 x 31
Kitchen
- Level: Main
- Area: 169
- Dimensions: 13 x 13
Living room
- Level: Main
- Area: 247
- Dimensions: 13 x 19
Heating
- Natural Gas, Forced Air
Cooling
- Central Air
Appliances
- Included: Refrigerator, Range/Oven, Dishwasher, Microwave, Washer, Dryer, Humidifier
Features
- High Speed Internet
- Flooring: Carpet
- Basement: Partially Finished,Full,Block
Interior area
- Total structure area: 1,581
- Total interior livable area: 1,581 sqft
- Finished area above ground: 1,221
- Finished area below ground: 360
Property
Parking
- Total spaces: 1
- Parking features: 1 Car, Attached, Garage Door Opener
- Attached garage spaces: 1
Features
- Levels: One
- Stories: 1
Lot
- Size: 7,840 Square Feet
Details
- Parcel number: 3406301
- Zoning: Residential
Construction
Type & style
- Home type: SingleFamily
- Architectural style: Ranch
- Property subtype: Single Family Residence
Materials
- Vinyl Siding
- Roof: Composition/Fiberglass,Shingle
Condition
- 21+ Years
- New construction: No
- Year built: 1964
Utilities & green energy
- Sewer: Public Sewer
- Water: Public
Community & HOA
Location
- Region: Wisconsin Rapids
- Municipality: Wisconsin Rapids
Financial & listing details
- Price per square foot: $149/sqft
- Tax assessed value: $179,400
- Annual tax amount: $3,538
- Date on market: 8/27/2026
Estimated market value
$234,900
$223,000 - $247,000
$1,522/mo
Price history
| Date | Event | Price |
|---|---|---|
| 8/29/2026 | Contingent | $234,900$149/sqft |
Source:  WIREX MLS #22604207 Report a problem WIREX MLS #22604207 Report a problem | ||
| 8/27/2026 | Listed for sale | $234,900+34.2%$149/sqft |
Source: WIREX MLS #22604207 Report a problem | ||
| 4/16/2024 | Sold | $175,000+88.2%$111/sqft |
Source: Public Record Report a problem | ||
| 11/16/2006 | Sold | $93,000$59/sqft |
Source: Public Record Report a problem | ||
Public tax history
| Year | Property taxes | Tax assessment |
|---|---|---|
| 2025 | $3,538 +2.1% | $158,900 |
| 2024 | $3,467 +19.9% | $158,900 +69.9% |
| 2023 | $2,891 +1.3% | $93,500 |
| 2022 | $2,853 +2.2% | $93,500 |
| 2021 | $2,791 +3.5% | $93,500 |
| 2020 | $2,696 +20.3% | $93,500 |
| 2019 | $2,241 +1.4% | $93,500 |
| 2018 | $2,210 +4.6% | $93,500 +9.2% |
| 2017 | $2,113 +1.5% | $85,600 |
| 2016 | $2,081 -0.6% | $85,600 |
| 2015 | $2,093 | $85,600 |
| 2014 | -- | $85,600 +20.6% |
| 2013 | -- | $71,000 |
| 2012 | -- | $71,000 |
| 2011 | -- | $71,000 |
| 2010 | -- | $71,000 |
| 2009 | -- | $71,000 +7.7% |
| 2008 | -- | $65,900 |
| 2007 | -- | $65,900 |
| 2006 | -- | $65,900 |
| 2005 | -- | $65,900 +8.2% |
| 2004 | -- | $60,900 |
| 2003 | -- | $60,900 |
| 2002 | -- | $60,900 |
| 2001 | -- | $60,900 |
| 2000 | -- | $60,900 |
Find assessor info on the county website
Monthly payment
Est. payment
Payment breakdown
Explore the cost of this home by adjusting the details. Changes won't be saved.Climate risks
Neighborhood: 54494
Nearby schools
Schools provided by the listing agent
- District: Wisconsin Rapids
Source: WIREX MLS. This data may not be complete. We recommend contacting the local school district to confirm school assignments for this home.
Similar homes
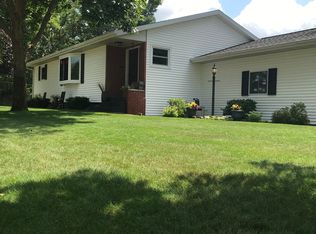
- $225,0003 bd2 ba2.1k sqft2810 12TH STREET SOUTH, Wisconsin Rapids, WI 54494Active
 MLS ID #22604180, GERRY GEISHART. WIREX MLS
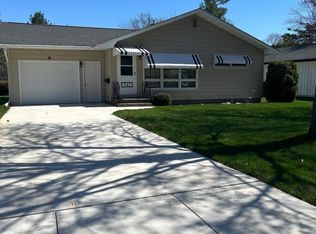
 - $210,0003 bd1 ba1k sqft1040 Lakewood Ln, Wisconsin Rapids, WI 54494For Sale
 MLS ID #2031723, Heidi S Gross. SCWMLS
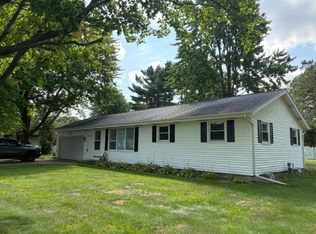
 - $244,9003 bd2 ba1.5k sqft311 10th St S, Wisconsin Rapids, WI 54494For Sale
 MLS ID #2030038, Stephanie Sundene. SCWMLS
 - $269,9004 bd2 ba1.7k sqft431 9TH STREET SOUTH, Wisconsin Rapids, WI 54494Active
 MLS ID #22603537, STEPHANIE LAROSE. WIREX MLS
