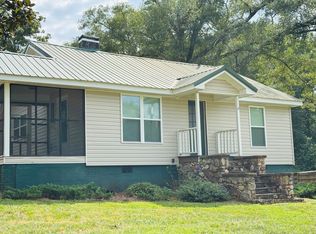
Stone fireplaceCharming ranch-style homeGenerously sized walk-in closetLinen closet for storageEnsuite bathroomSeparate showerLarge soaking tub
Welcome home to 321 Acorn Road SE in Rome! Nestled on approximately 1.28 acres, this charming ranch-style home offers the perfect blend of comfortable living, outdoor space, and endless possibilities. With 3 bedrooms, 2 bathrooms, and over 1,700 square feet of living space, you'll immediately appreciate the room to spread out and enjoy. Step inside and you'll be greeted by a spacious living room that creates an inviting atmosphere for gathering with family and friends, complete with a stone fireplace for chilly evenings. The airy and bright kitchen offers plenty of room for meal preparation, casual dining, and making memories. Generously sized bedrooms provide comfortable retreats at the end of the day. The primary suite is designed for relaxation - spacious with a generously sized walk-in closet and ensuite bathroom. Primary bathrooms boasts double sinks, large soaking tub, separate shower and linen closet for storage. Outside is where this property truly shines. The expansive lot offers plenty of room to roam, garden, play, or simply enjoy the peaceful surroundings. A separate fenced area is perfect for children, pets, or creating your own private outdoor oasis. Hobbyists, car enthusiasts, and business owners alike will love the detached three-car garage/shop complete with its own power meter, providing incredible flexibility for projects, storage, equipment, or a home-based workspace. Whether you're sipping your morning coffee while taking in the open space, tackling projects in the workshop, or enjoying evenings around the backyard, this property offers freedom and functionality that's hard to find. If you've been searching for a move-in-ready ranch with acreage, a fantastic shop, and room to make it your own, 321 Acorn Road SE is ready to welcome you home.
36 days
|
1,288
|
101
|
Zillow last checked:
Listing updated:
Listed by:
Brenna Burkhalter404-434-3484,
Keller Williams Realty Partners
Source: GAMLS,MLS#: 10789309
Facts & features
Interior
Bedrooms & bathrooms
Bedrooms: 3
Bathrooms: 2
Full bathrooms: 2
Main level bathrooms: 2
Main level bedrooms: 3
Rooms
Room types: Family Room
Kitchen
Features: Kitchen Island, Pantry
Heating
Forced Air, Electric, Natural Gas
Cooling
Central Air, Ceiling Fan(s)
Appliances
Included: Dishwasher, Gas Water Heater, Microwave, Refrigerator
Laundry: In Kitchen, Laundry Closet
Features
Double Vanity, Walk-In Closet(s)
Flooring: Laminate, Tile
Windows: Double Pane Windows
Basement: None
Number of fireplaces: 1
Fireplace features: Family Room
Common walls with other units/homes: No Common Walls
Interior area
Total structure area: 1,724
Total interior livable area: 1,724 sqft
Finished area above ground: 1,724
Finished area below ground: 0
Property
Parking
Total spaces: 3
Parking features: Garage, Detached
Has garage: Yes
Features
Levels: One
Stories: 1
Patio & porch: Patio
Fencing: Privacy,Wood
Lot
Size: 1.28 Acres
Features: Level
Details
Additional structures: Garage(s)
Parcel number: M14 298
Construction
Type & style
Home type: SingleFamily
Architectural style: Ranch
Property subtype: Single Family Residence
Materials
Other
Foundation: Slab
Roof: Composition
Condition
Resale
New construction: No
Year built: 1995
Utilities & green energy
Electric: 220 Volts
Sewer: Septic Tank
Water: Public
Utilities for property: Cable Available, Electricity Available, Phone Available, Water Available
Explore the cost of this home by adjusting the details. Changes won't be saved.
Principal & interest
$1,547
Mortgage insurance
$0
Property taxes
$170
Home insurance
$105
HOA fees
$0
Utilities
Not included
All calculations are estimates and provided by Zillow, Inc. for informational purposes only. Actual amounts may vary.
HOA fees may include property taxes on listings classified as Co-Ops. Contact the listing agent and/or owner for fee details.
Mortgage interest rates are dependent on a number of factors, including credit score, down payment, and repayment length. Interest rate data provided by Zillow Group Marketplace, Inc. as of 1/1/1970 from various mortgage lenders with which we have lead or other similar arrangements; the Estimated Payment is an average of those rates.
See how much you could borrow to make a competitive offer.