Welcome home to this beautifully designed single-story ranch located in the highly sought-after Midtown Nexton community! Offering 4 bedrooms and 3 full bathrooms, this home combines comfort, functionality, and modern Lowcountry living. The spacious floor plan provides plenty of room for everyday living, entertaining, working from home, or hosting overnight guests. A detached two-car garage adds convenience while complementing the home's charming exterior. Enjoy all that Midtown Nexton has to offer, with opportunities to walk, bike, dine, shop, and enjoy the community amenities just minutes from your front door. With everything conveniently located on one level and a location in the heart of one of Summerville's most desirable communities, this home is ready for its next chapter.
Active
$499,000
321 Baritone Rd, Summerville, SC 29486
4beds
1,737sqft
Single Family Residence
Built in 2022
5,227 Square Feet Lot
$494,100 Zestimate®
$287/sqft
$-- HOA
What's special
Detached two-car garageSingle-story ranchSpacious floor planCharming exterior
- 7 days
- 342
- 41
Zillow last checked:
Listing updated:
Listed by:
NextHome The Agency Group
Source: CTMLS,MLS#: 26025155
Facts & features
Interior
Bedrooms & bathrooms
- Bedrooms: 4
- Bathrooms: 3
- Full bathrooms: 3
Rooms
- Room types: Family Room, Eat-In-Kitchen, Family, Laundry, Pantry
Heating
- Forced Air, Natural Gas
Cooling
- Central Air
Appliances
- Laundry: Washer Hookup, Laundry Room
Features
- Ceiling - Smooth, High Ceilings, Walk-In Closet(s), Eat-in Kitchen, Pantry
- Flooring: Ceramic Tile, Luxury Vinyl
- Has fireplace: No
Interior area
- Total structure area: 1,737
- Total interior livable area: 1,737 sqft
Property
Parking
- Total spaces: 2
- Parking features: Garage, Detached, Garage Door Opener
- Garage spaces: 2
Features
- Levels: One
- Stories: 1
- Entry location: Ground Level
- Patio & porch: Covered, Front Porch
Lot
- Size: 5,227 Square Feet
- Features: 0 - .5 Acre
Details
- Parcel number: 2090902050
Construction
Type & style
- Home type: SingleFamily
- Architectural style: Ranch
- Property subtype: Single Family Residence
Materials
- Cement Siding
- Foundation: Raised
- Roof: Architectural
Condition
- New construction: No
- Year built: 2022
Utilities & green energy
- Sewer: Public Sewer
- Water: Public
- Utilities for property: BCW & SA, Berkeley Elect Co-Op, Dominion Energy
Community & HOA
Community
- Features: Clubhouse, Dog Park, Park, Pool, Tennis Court(s), Walk/Jog Trails
- Subdivision: Nexton
Location
- Region: Summerville
Financial & listing details
- Price per square foot: $287/sqft
- Tax assessed value: $471,400
- Annual tax amount: $2,872
- Date on market: 9/5/2026
- Listing terms: Cash,Conventional,FHA,VA Loan
Estimated market value
$494,100
$469,000 - $519,000
$2,726/mo
Price history
| Date | Event | Price |
|---|---|---|
| 9/5/2026 | Listed for sale | $499,000+2.3%$287/sqft |
Source:  CTMLS #26025155 Report a problem CTMLS #26025155 Report a problem | ||
| 12/5/2022 | Sold | $488,000-5.8%$281/sqft |
Source: Public Record Report a problem | ||
| 8/27/2022 | Listed for sale | $518,000$298/sqft |
Source: CTMLS #22022749 Report a problem | ||
Public tax history
| Year | Property taxes | Tax assessment |
|---|---|---|
| 2024 | $2,872 +5.1% | $18,860 +3.3% |
| 2023 | $2,732 +59.7% | $18,260 +508.7% |
| 2022 | $1,711 | $3,000 |
Find assessor info on the county website
Monthly payment
Est. payment
Payment breakdown
Explore the cost of this home by adjusting the details. Changes won't be saved.Climate risks
Neighborhood: 29486
Nearby schools
Schools provided by the listing agent
- Elementary: Nexton Elementary
- Middle: Midtown Middle
- High: Cane Bay High School
Source: CTMLS. This data may not be complete. We recommend contacting the local school district to confirm school assignments for this home.
Similar homes
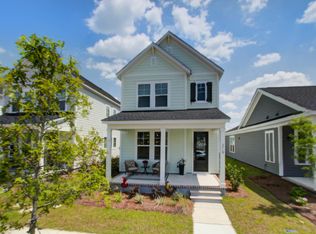
- $514,9003 bd2 ba1.8k sqft512 Sound Dr, Summerville, SC 29486For Sale

 MLS ID #26025649, Amy Brandi. CTMLS
 - $490,0003 bd3 ba1.8k sqft305 Eclipse St, Summerville, SC 29486For Sale
 MLS ID #26025076, Kaelin Hall. CTMLS
 - from $524,9004 bd3 ba1.9k sqftThe Stanley Plan, The Piedmont Collection at Midtown Nexton, Summerville, SC 29486New Construction
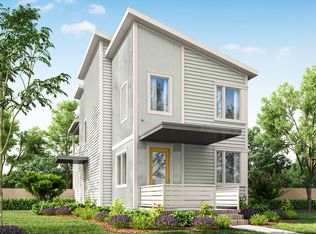 New Leaf Builders
 - $465,0003 bd3 ba2k sqft309 Baritone Rd, Summerville, SC 29486For Sale
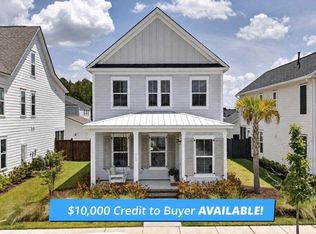 MLS ID #26020847, Elissa Campbell. CTMLS
 - $415,0003 bd3 ba1.5k sqft384 Ripple Park Dr, Summerville, SC 29486For SaleMLS ID #26025017, Shaina Hazan. CTMLS
- $515,0003 bd2 ba1.7k sqft321 Eclipse St, Summerville, SC 29486For SaleMLS ID #26019446, Suzy Torres. CTMLS
- $560,0004 bd3 ba2.4k sqft603 Blueway Ave, Summerville, SC 29486For SaleMLS ID #26020947, Kris Higman. CTMLS
- $565,0004 bd3 ba2.5k sqft353 Baritone Rd, Summerville, SC 29486For SaleMLS ID #26007951, Mandy Dinino. CTMLS
- $484,9003 bd3 ba1.6k sqft313 Eclipse St, Summerville, SC 29486For SaleMLS ID #26021969, Richard Lee. CTMLS
- $570,0003 bd2 ba2.3k sqft114 Sandy Bend Ln, Summerville, SC 29486For SaleMLS ID #26023241, Ruby Nguyen. CTMLS
- $499,9903 bd2 ba1.7k sqft343 Brightside Trl, Summerville, SC 29486New ConstructionCTMLS
- $529,0003 bd3 ba2k sqft815 Gentle Breeze Dr, Summerville, SC 29486New ConstructionCTMLS
- $499,9003 bd2 ba1.6k sqft510 Ivy Green Ln, Summerville, SC 29486New ConstructionCTMLS
- $599,0003 bd2 ba2.1k sqft601 Blueway Ave, Summerville, SC 29486For SaleMLS ID #26021968, Michael Fox. CTMLS
