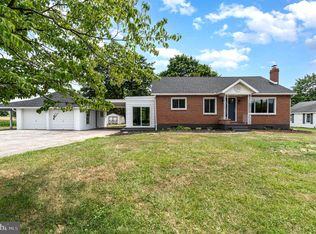
Fully Renovated 3 Bedroom Home on 1.34 Acres in Rural Adams County Enjoy peaceful country living in this beautifully renovated 3-bedroom, 1-bath home situated on 1.34 acres in scenic rural Adams County. This move-in-ready property has been extensively updated from top to bottom. Recent upgrades include a new 200-amp electrical panel, brand-new electric baseboard heat, and all new plumbing. The home features a brand-new kitchen appliance package including refrigerator, stove, and microwave. A never-used wood stove adds warmth and charm. Additional improvements include a new water heater, new jet pump and bladder tank, new seamless gutters and a recently drained and inspected concrete septic tank (no issues reported). Inside, you’ll find all new laminate flooring and all new windows, providing a fresh, modern feel throughout. Outside, enjoy a paved driveway, a spacious three-car garage, and a brand-new concrete patio perfect for relaxing or entertaining. This property offers the perfect blend of modern updates and country privacy — ready for its next owner to move right in!
Sold for $254,000
$254,000
321 Barlow Two Taverns Rd, Gettysburg, PA 17325
3beds
800sqft
Single Family Residence
Built in 1951
1.34 Acres Lot
$-- Zestimate®
$318/sqft
$1,230 Estimated rent
Home value
Not available
Estimated sales range
Not available
$1,230/mo
Zestimate® history
Loading...
Owner options
List your home for rent
$1,230/mo
Rent Zestimate®
Find your next renter with Zillow Rental Manager. Plus, with online applications, you can quickly screen prospective tenants – for free.
Learn more$1,230/mo
Rent Zestimate®
Refinance and save
$1,607/mo
Est. payment
Refinancing to a lower rate could help reduce your monthly payments and save thousands over the life of the loan.
See today's rates$1,607/mo
Est. payment
Explore your selling options
Work with a Zillow partner agent
Leverage their expertise and Zillow's premium Showcase listings to get your home seen by more buyers.
Get startedList with your own agent
Get your home in front of millions of buyers by listing it on Zillow.
Learn how to do itSell it yourself
Take full control of how buyers see your home on Zillow by listing For Sale by Owner (FSBO).
List your homeWhat's special
Zillow last checked:
Listing updated:
Listed by:
Chrissy Dell 717-476-1785,
RE/MAX Quality Service, Inc.
Bought with:
Sandy Jenkins-Blackburn, RS297378
EXP Realty, LLC
Source: Bright MLS,MLS#: PAAD2021858
Facts & features
Interior
Bedrooms & bathrooms
- Bedrooms: 3
- Bathrooms: 1
- Full bathrooms: 1
- Main level bathrooms: 1
- Main level bedrooms: 3
Bedroom 1
- Features: Flooring - Laminate Plank, Crown Molding
- Level: Main
- Area: 108 Square Feet
- Dimensions: 9 X 12
Bedroom 2
- Features: Flooring - Laminate Plank, Crown Molding
- Level: Main
- Area: 99 Square Feet
- Dimensions: 9 X 11
Bedroom 3
- Features: Flooring - Laminate Plank, Crown Molding
- Level: Main
- Area: 99 Square Feet
- Dimensions: 9 X 11
Breakfast room
- Features: Crown Molding, Flooring - Laminate Plank, Breakfast Nook
- Level: Main
- Area: 27 Square Feet
- Dimensions: 3 X 9
Other
- Features: Flooring - Laminate Plank, Crown Molding, Bathroom - Stall Shower
- Level: Main
- Area: 36 Square Feet
- Dimensions: 6 X 6
Kitchen
- Features: Flooring - Laminate Plank, Crown Molding, Wood Stove, Kitchen - Electric Cooking, Eat-in Kitchen
- Level: Main
- Area: 207 Square Feet
- Dimensions: 9 X 23
Laundry
- Features: Flooring - Laminate Plank, Crown Molding
- Level: Main
- Area: 30 Square Feet
- Dimensions: 5 X 6
Living room
- Features: Flooring - Laminate Plank, Crown Molding
- Level: Main
- Area: 130 Square Feet
- Dimensions: 10 X 13
Heating
- Other, Electric, Wood
Cooling
- None, Electric
Appliances
- Included: Dishwasher, Dryer, Microwave, Oven/Range - Electric, Range Hood, Refrigerator, Washer, Electric Water Heater
- Laundry: Main Level, Laundry Room
Features
- Bathroom - Stall Shower, Breakfast Area, Crown Molding, Entry Level Bedroom, Eat-in Kitchen, Kitchen - Galley
- Flooring: Luxury Vinyl
- Windows: Replacement
- Has basement: No
- Has fireplace: No
- Fireplace features: Wood Burning Stove
Interior area
- Total structure area: 800
- Total interior livable area: 800 sqft
- Finished area above ground: 800
- Finished area below ground: 0
Property
Parking
- Total spaces: 9
- Parking features: Garage Faces Front, Oversized, Asphalt, Driveway, Detached, Off Street
- Garage spaces: 3
- Uncovered spaces: 6
Accessibility
- Accessibility features: None
Features
- Levels: One
- Stories: 1
- Patio & porch: Patio
- Pool features: None
Lot
- Size: 1.34 Acres
- Features: Irregular Lot, Level, Rural
Details
- Additional structures: Above Grade, Below Grade
- Parcel number: 30G170013000
- Zoning: RESIDENTIAL
- Special conditions: Standard
Construction
Type & style
- Home type: SingleFamily
- Architectural style: Ranch/Rambler,Bungalow
- Property subtype: Single Family Residence
Materials
- Vinyl Siding, Block
- Foundation: Slab
Condition
- Very Good
- New construction: No
- Year built: 1951
- Major remodel year: 2025
Utilities & green energy
- Electric: 200+ Amp Service
- Sewer: On Site Septic
- Water: Well
Community & neighborhood
Location
- Region: Gettysburg
- Subdivision: Rural Gettysburg
- Municipality: MOUNT JOY TWP
Other
Other facts
- Listing agreement: Exclusive Agency
- Listing terms: Cash,Conventional,VA Loan,FHA
- Ownership: Fee Simple
Price history
| Date | Event | Price |
|---|---|---|
| 4/15/2026 | Sold | $254,000+1.6%$318/sqft |
Source:  Bright MLS #PAAD2021858 Report a problem Bright MLS #PAAD2021858 Report a problem | ||
| 4/12/2026 | Pending sale | $250,000$313/sqft |
Source: Bright MLS #PAAD2021858 Report a problem | ||
| 3/2/2026 | Contingent | $250,000$313/sqft |
Source: Bright MLS #PAAD2021858 Report a problem | ||
| 2/24/2026 | Listed for sale | $250,000+47.1%$313/sqft |
Source: Bright MLS #PAAD2021858 Report a problem | ||
| 3/26/2024 | Sold | $170,000-21.3%$213/sqft |
Source: Bright MLS #PAAD2012164 Report a problem | ||
| 3/5/2024 | Pending sale | $215,900$270/sqft |
Source: Bright MLS #PAAD2012164 Report a problem | ||
| 3/4/2024 | Listed for sale | $215,900$270/sqft |
Source: Bright MLS #PAAD2012164 Report a problem | ||
Public tax history
| Year | Property taxes | Tax assessment |
|---|---|---|
| 2021 | -- | $113,700 |
| 2020 | $1,746 +253.9% | $113,700 |
| 2019 | $493 +186.3% | $113,700 |
| 2018 | $172 | $113,700 |
| 2017 | -- | $113,700 |
| 2016 | -- | $113,700 |
| 2015 | -- | $113,700 |
| 2014 | -- | $113,700 |
| 2013 | -- | -- |
| 2012 | -- | -- |
| 2011 | -- | -- |
| 2010 | -- | $19,136 |
| 2009 | -- | $19,136 |
| 2008 | -- | $19,136 |
| 2007 | -- | $19,136 |
| 2006 | -- | $19,136 +0% |
| 2005 | -- | $19,135 |
| 2004 | -- | $19,135 |
| 2003 | -- | $19,135 |
| 2002 | -- | $19,135 |
| 2000 | -- | $19,135 |
Find assessor info on the county website
Neighborhood: 17325
Nearby schools
GreatSchools rating
- 4/10Lincoln El SchoolGrades: K-5Distance: 5 mi
- 9/10Gettysburg Area Middle SchoolGrades: 6-8Distance: 4.8 mi
- 8/10Gettysburg Area High SchoolGrades: 9-12Distance: 6.8 mi
Schools provided by the listing agent
- High: Gettysburg Area
- District: Gettysburg Area
Source: Bright MLS. This data may not be complete. We recommend contacting the local school district to confirm school assignments for this home.


Get pre-qualified for a loan
At Zillow Home Loans, we can pre-qualify you in as little as 5 minutes with no impact to your credit score.An equal housing lender. NMLS #10287.
- Pennsylvania
- Adams County
- Gettysburg
- 17325
- 321 Barlow Two Taverns Rd