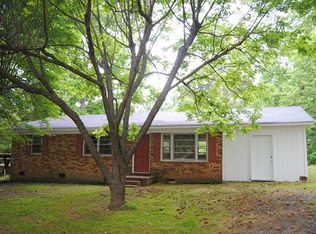
Welcome to this beautiful new construction home nestled in the highly desirable Oak Grove area, perfectly situated down a quiet dead-end road offering both privacy and peaceful surroundings. This thoughtfully designed 3 bedroom, 2 bathroom home combines beautiful finishes with a functional layout that feels warm and inviting from the moment you walk through the door. Inside, you’ll find an open-concept floor plan ideal for both everyday living and entertaining. The spacious living room flows seamlessly into the kitchen and dining area, creating the perfect gathering space for family and friends. The kitchen features stainless steel appliances, plenty of cabinet and countertop space, and a layout designed for convenience and style. Just off the kitchen is a dedicated laundry room for added functionality. The home offers 3 generously sized bedrooms with ample closet space, including a spacious primary suite complete with a private bathroom designed to be your own relaxing retreat. Whether you’re a first-time homebuyer, downsizing, or simply looking for the benefits of a brand-new home, this property checks all the boxes. Step outside and enjoy the charm of the covered front porch, perfect for morning coffee or relaxing evenings. Sitting on over half an acre, the property provides plenty of room for outdoor entertaining, pets, gardening, or simply enjoying the peaceful setting. Located in the county, while still being conveniently close to shopping, dining, schools, and everything Kings Mountain has to offer, this home is also just a short drive to Shelby and I-85 for an easy commute. Brand new, move-in ready, and offering the perfect blend of comfort, convenience, and location, this is one you won’t want to miss!
Some pictures have been virtually staged!
Under contract-show
Price cut: $10K (7/29)
$229,900
321 Bell Rd, Kings Mountain, NC 28086
3beds
1,560sqft
Manufactured Home
Built in 2026
0.54 Acres Lot
$229,300 Zestimate®
$147/sqft
$-- HOA
What's special
Dedicated laundry room
- 140 days
- 58
- 1
Zillow last checked:
Listing updated:
Listed by:
Brittany Austin brittanyaustinrealty@gmail.com,
Coldwell Banker Mountain View
Source: Canopy MLS as distributed by MLS GRID,MLS#: 4386218
Facts & features
Interior
Bedrooms & bathrooms
- Bedrooms: 3
- Bathrooms: 2
- Full bathrooms: 2
- Main level bedrooms: 3
Primary bedroom
- Level: Main
Bedroom s
- Level: Main
Bedroom s
- Level: Main
Bathroom full
- Level: Main
Bathroom full
- Level: Main
Dining area
- Level: Main
Kitchen
- Level: Main
Laundry
- Level: Main
Living room
- Level: Main
Heating
- Heat Pump
Cooling
- Central Air
Appliances
- Included: Dishwasher, Electric Range, Exhaust Hood, Refrigerator
- Laundry: Laundry Room, Main Level
Features
- Kitchen Island, Open Floorplan
- Has basement: No
Interior area
- Total structure area: 1,560
- Total interior livable area: 1,560 sqft
- Finished area above ground: 1,560
- Finished area below ground: 0
Property
Parking
- Parking features: Driveway
- Has uncovered spaces: Yes
Features
- Levels: One
- Stories: 1
- Patio & porch: Covered, Front Porch
Lot
- Size: 0.54 Acres
Details
- Parcel number: 14119
- Zoning: R-15
- Special conditions: Standard
Construction
Type & style
- Home type: MobileManufactured
- Property subtype: Manufactured Home
Materials
- Vinyl
- Foundation: Crawl Space
Condition
- New construction: Yes
- Year built: 2026
Details
- Builder model: Champion Home Builders
- Builder name: J. Houston Properties
Utilities & green energy
- Sewer: Septic Installed
- Water: County Water
Community & HOA
Community
- Subdivision: none
Location
- Region: Kings Mountain
Financial & listing details
- Price per square foot: $147/sqft
- Tax assessed value: $10,345
- Annual tax amount: $66
- Date on market: 5/26/2026
- Cumulative days on market: 141 days
- Listing terms: Cash,Conventional,FHA,USDA Loan,VA Loan
- Road surface type: Gravel, Paved
Estimated market value
$229,300
$218,000 - $241,000
Not available
Price history
| Date | Event | Price |
|---|---|---|
| 7/29/2026 | Price change | $229,900-4.2%$147/sqft |
Source:  Canopy MLS as distributed by MLS GRID #4386218 Report a problem Canopy MLS as distributed by MLS GRID #4386218 Report a problem | ||
| 6/29/2026 | Price change | $239,900-2.1%$154/sqft |
Source: Canopy MLS as distributed by MLS GRID #4386218 Report a problem | ||
| 6/20/2026 | Price change | $245,000-2%$157/sqft |
Source: Canopy MLS as distributed by MLS GRID #4386218 Report a problem | ||
| 5/27/2026 | Listed for sale | $249,900+1822.3%$160/sqft |
Source: Canopy MLS as distributed by MLS GRID #4386218 Report a problem | ||
| 8/12/2025 | Sold | $13,000+1138.1%$8/sqft |
Source: Canopy MLS as distributed by MLS GRID #4212564 Report a problem | ||
| 6/30/2025 | Sold | $1,050-94.5%$1/sqft |
Source: Public Record Report a problem | ||
| 1/22/2025 | Price change | $19,000-24%$12/sqft |
Source: Canopy MLS as distributed by MLS GRID #4212564 Report a problem | ||
| 1/10/2025 | Listed for sale | $25,000+2281%$16/sqft |
Source: Canopy MLS as distributed by MLS GRID #4212564 Report a problem | ||
| 12/5/2008 | Sold | $1,050$1/sqft |
Source: Public Record Report a problem | ||
Public tax history
| Year | Property taxes | Tax assessment |
|---|---|---|
| 2025 | $66 -12.9% | $10,345 +8.6% |
| 2024 | $75 | $9,528 |
| 2023 | $75 | $9,528 |
| 2022 | $75 | $9,528 |
| 2021 | $75 +11.4% | $9,528 +15.9% |
| 2020 | $68 | $8,221 |
| 2019 | $68 | $8,221 |
| 2018 | $68 +4.7% | $8,221 |
| 2017 | $65 | $8,221 |
| 2016 | $65 | $8,221 +11.9% |
| 2015 | $65 | $7,350 |
| 2014 | $65 | $7,350 |
| 2013 | -- | $7,350 |
| 2012 | -- | $7,350 |
| 2011 | -- | $7,350 -57.6% |
| 2010 | -- | $17,334 |
| 2008 | -- | $17,334 |
| 2007 | -- | $17,334 |
| 2006 | -- | $17,334 |
| 2005 | -- | $17,334 |
| 2003 | -- | $17,334 |
Find assessor info on the county website
Monthly payment
Climate risks
Neighborhood: 28086
Similar homes
- $332,0003 bd3 ba1.6k sqft154 Reep Rd, Kings Mountain, NC 28086For Sale

 MLS ID #4406372, Brittany Austin, Coldwell Banker Mountain View. Canopy MLS as distributed by MLS GRID
 - $325,0003 bd2 ba1.4k sqft109 Colonial Dr, Kings Mountain, NC 28086For Sale
 MLS ID #4430231, Anca Maga, Howard Hanna Allen Tate Gastonia. Canopy MLS as distributed by MLS GRID
 - $267,0003 bd2 ba1.3k sqft404 Brice St, Kings Mountain, NC 28086New Construction
 MLS ID #4387371, Leslie Harrison, Team Thomas & Associates Realty Inc.. Canopy MLS as distributed by MLS GRID
 - $200,0003 bd1 ba1.1k sqft202 Cooke Cir, Kings Mountain, NC 28086For Sale
 MLS ID #4400034, Doug Smith, Mainstay Brokerage LLC. Canopy MLS as distributed by MLS GRID
 - $205,0002 bd1 ba960 sqft308 N Carpenter St, Kings Mountain, NC 28086For SaleMLS ID #4393914, Millie Medina, Better Homes and Garden Real Estate Paracle. Canopy MLS as distributed by MLS GRID
- $283,5004 bd2 ba1.5k sqft220 Lackey St, Kings Mountain, NC 28086For SaleMLS ID #4393044, Cindy Hagans, Hagans Real Estate INC. Canopy MLS as distributed by MLS GRID
- $293,9003 bd2 ba1.4k sqft309 W Gold St, Kings Mountain, NC 28086For SaleMLS ID #4412699, Melissa Dickerson, NorthGroup Real Estate LLC. Canopy MLS as distributed by MLS GRID
- $230,0003 bd2 ba1.4k sqft511 Woodside Dr, Shelby, NC 28150For SaleMLS ID #4418969, Taylor Izokovic, Coldwell Banker Mountain View. Canopy MLS as distributed by MLS GRID
- $269,0003 bd3 ba1.7k sqft1002 Ramseur Rd, Bessemer City, NC 28016For SaleMLS ID #4431387, Cynthia Hegler, Southern Home Group Realty LLC. Canopy MLS as distributed by MLS GRID
- $235,0003 bd3 ba1.2k sqft210 College Ave, Shelby, NC 28152For SaleMLS ID #4419722, Cindy Souza, EXP Realty LLC. Canopy MLS as distributed by MLS GRID
- $315,0004 bd3 ba2.2k sqft107 Frank Burns Way, Kings Mountain, NC 28086For SaleMLS ID #4418335, Justin Sciranko, Keller Williams Lake Norman. Canopy MLS as distributed by MLS GRID
- $229,0003 bd2 ba1.5k sqft1028 Dorset Ln, Lincolnton, NC 28092New ConstructionMLS ID #4422443, Hannah Fox, The Pinnacle Property Group NC. Canopy MLS as distributed by MLS GRID
- $211,0003 bd2 ba1.1k sqft1811 S Post Rd, Shelby, NC 28152For SaleMLS ID #4412096, Lisa McGill, Opendoor Brokerage LLC. Canopy MLS as distributed by MLS GRID
- $205,0003 bd2 ba1.3k sqft216 W Shannonhouse St, Shelby, NC 28152For SaleMLS ID #4400570, Yer Yang, EXP Realty LLC Mooresville. Canopy MLS as distributed by MLS GRID
- $220,0003 bd2 ba1.1k sqft829 Vancouver Ln, Gastonia, NC 28052For SaleMLS ID #4424642, John Bolos, Keller Williams South Park. Canopy MLS as distributed by MLS GRID
- $225,0003 bd2 ba1.4k sqft503 Circle Dr, Shelby, NC 28150For SaleMLS ID #4356322, Maria Smith Lopez, NorthGroup Real Estate LLC. Canopy MLS as distributed by MLS GRID
- $309,9003 bd3 ba1.6k sqft2220 Pinnacle View Dr, Kings Mountain, NC 28086For SaleMLS ID #4378422, Darryl Wilson, Keller Williams Ballantyne Area. Canopy MLS as distributed by MLS GRID
- $324,9003 bd2 ba1.5k sqft1074 Mountain Crest Dr, Kings Mountain, NC 28086New ConstructionMLS ID #4423056, Liesel Jacullo, Oak and Willow Realty LLC. Canopy MLS as distributed by MLS GRID
- $215,0002 bd2 ba1.3k sqft201 Maple St, Shelby, NC 28150For SaleMLS ID #4384170, Cindy Souza, EXP Realty LLC. Canopy MLS as distributed by MLS GRID
- $199,0002 bd2 ba1.4k sqft1315 Lithia Springs Rd, Shelby, NC 28150For SaleMLS ID #4424962, Brittany Beam, Keller Williams Unified. Canopy MLS as distributed by MLS GRID
