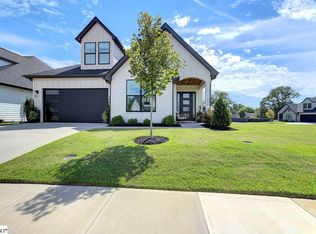
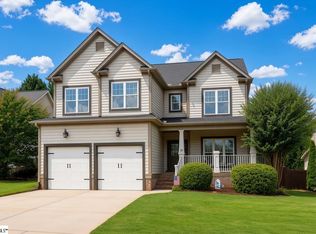
As you step through the front door of this meticulously maintained home, you will be blown away by the spacious, open layout boasting 10' ceilings, hardwood floors throughout most of the main level, quartz countertops, an amazing kitchen with Cafe appliances, custom vent hood, a beautiful farmhouse style sink, adding timeless charm and functionality to the space, custom walk-in pantry and an expansive island that is perfect for entertaining. The living room is surrounded by large windows and glass doors allowing for plenty of natural light as well as a beautiful masonry fireplace with custom shiplap. Privacy awaits in the owner suite that is tucked away from it all. The spa like bathroom boasts a double sink, quartz vanity, a soaker tub and frameless shower door. The main floor also offers a room suitable for an office/study. The second floor reveals a spacious loft with two sizeable bedrooms, a full bath and walk-in storage area. As you step outside onto the lovely, oversized screened porch with stained wood ceilings, you will experience a peaceful oasis featuring a masonry stone surround fireplace w/gas logs and ceiling fans. Just off the porch, a custom-paved patio awaits, creating the perfect spot for grilling and outdoor entertaining. The fenced yard is situated on a beautifully landscaped lot, offering a private outdoor retreat. The owners invested in many upgrades throughout including fenced and irrigated garden area, crown molding on main level, custom window treatments, custom closets, professional outdoor uplighting in entire yard and much more. This maintenance free community located in the heart of Five Forks, includes landscaping, lawn maintenance, irrigation and garbage collection. This property truly offers everything you have been looking for!
For sale
$755,000
321 Bonnell Rd, Simpsonville, SC 29681
3beds
2,773sqft
Single Family Residence, Residential
Built in ----
6,534 Square Feet Lot
$728,100 Zestimate®
$272/sqft
$-- HOA
What's special
Beautiful farmhouse style sinkCustom walk-in pantrySpacious open layoutQuartz countertopsCustom vent hoodCustom window treatmentsCustom closets
- 6 days
- 674
- 28
Likely to sell faster than
Zillow last checked:
Listing updated:
Listed by:
Renee' Raffaldt 864-350-9395,
Langston-Black Real Estate Inc
Source: Greater Greenville AOR,MLS#: 1605532
Facts & features
Interior
Bedrooms & bathrooms
- Bedrooms: 3
- Bathrooms: 3
- Full bathrooms: 2
- 1/2 bathrooms: 1
- Main level bathrooms: 1
- Main level bedrooms: 1
Rooms
- Room types: Loft, Office/Study
Primary bedroom
- Area: 210
- Dimensions: 14 x 15
Bedroom 2
- Area: 168
- Dimensions: 12 x 14
Bedroom 3
- Area: 168
- Dimensions: 12 x 14
Primary bathroom
- Features: Double Sink, Full Bath, Shower-Separate, Walk-In Closet(s)
- Level: Main
Dining room
- Area: 168
- Dimensions: 12 x 14
Kitchen
- Area: 180
- Dimensions: 10 x 18
Living room
- Area: 493
- Dimensions: 17 x 29
Heating
- Forced Air, Natural Gas
Cooling
- Central Air, Electric
Appliances
- Included: Disposal, Self Cleaning Oven, Oven, Gas Oven, Microwave, Gas Water Heater
- Laundry: 1st Floor, Electric Dryer Hookup, Walk-in, Washer Hookup
Features
- High Ceilings, Ceiling Fan(s), Open Floorplan, Walk-In Closet(s), Countertops – Quartz, Pantry
- Flooring: Carpet, Ceramic Tile, Wood
- Windows: Tilt Out Windows, Insulated Windows
- Basement: None
- Attic: Storage
- Number of fireplaces: 2
- Fireplace features: Gas Log, Masonry, Outside
Interior area
- Total interior livable area: 2,773 sqft
Property
Parking
- Total spaces: 2
- Parking features: Attached, Garage Door Opener, Driveway, Key Pad Entry, Paved
- Attached garage spaces: 2
- Has uncovered spaces: Yes
Features
- Levels: Two
- Stories: 2
- Patio & porch: Screened, Wrap Around
- Exterior features: Outdoor Fireplace
- Fencing: Fenced
Lot
- Size: 6,534 Square Feet
- Features: Sprklr In Grnd-Full Yard, 1/2 Acre or Less
Details
- Parcel number: 0548560101700
Construction
Type & style
- Home type: SingleFamily
- Architectural style: Craftsman
- Property subtype: Single Family Residence, Residential
Materials
- Concrete, Stone
- Foundation: Slab
- Roof: Architectural
Utilities & green energy
- Sewer: Public Sewer
- Water: Public
- Utilities for property: Underground Utilities
Community & HOA
Community
- Features: Street Lights, Sidewalks, Lawn Maintenance
- Security: Smoke Detector(s)
- Subdivision: Pinecreek Cottages
HOA
- Has HOA: Yes
- Services included: By-Laws, Maintenance Grounds, Restrictive Covenants, Street Lights, Trash
Location
- Region: Simpsonville
Financial & listing details
- Price per square foot: $272/sqft
- Tax assessed value: $650,780
- Annual tax amount: $3,571
- Date on market: 10/2/2026
Estimated market value
$728,100
$692,000 - $765,000
Not available
Price history
| Date | Event | Price |
|---|---|---|
| 10/2/2026 | Listed for sale | $755,000+18.3%$272/sqft |
Source:  Greater Greenville AOR #1605532 Report a problem Greater Greenville AOR #1605532 Report a problem | ||
| 9/18/2023 | Sold | $637,975+1.5%$230/sqft |
Source: Greater Greenville AOR #1496908 Report a problem | ||
| 4/22/2023 | Contingent | $628,730+484%$227/sqft |
Source: Greater Greenville AOR #1496908 Report a problem | ||
| 4/5/2023 | Sold | $107,654$39/sqft |
Source: Public Record Report a problem | ||
Public tax history
| Year | Property taxes | Tax assessment |
|---|---|---|
| 2025 | $3,571 -4.4% | $650,780 +4.8% |
| 2024 | $3,734 +348.9% | $620,980 +480.4% |
| 2023 | $832 +5.3% | $107,000 |
| 2022 | $790 | $107,000 |
Find assessor info on the county website
Monthly payment
Est. payment
Payment breakdown
Explore the cost of this home by adjusting the details. Changes won't be saved.Climate risks
Neighborhood: 29681
Nearby schools
Schools provided by the listing agent
- Elementary: Monarch
- Middle: Mauldin
- High: Mauldin
Source: Greater Greenville AOR. This data may not be complete. We recommend contacting the local school district to confirm school assignments for this home.
Similar homes
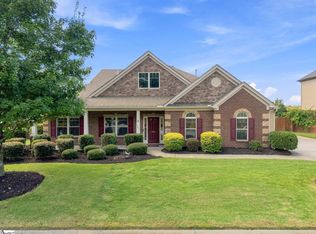
- $679,9994 bd4 ba3.7k sqft107 Versilia Ln, Simpsonville, SC 29681For Sale
 MLS ID #1603476, Liz Nunnally, Wilson Associates. Greater Greenville AOR
 - $580,0004 bd4 ba3k sqft19 Ashby Grove Dr, Simpsonville, SC 29681For Sale
 MLS ID #1603103, Sue LaFrance, Keller Williams Greenville Central. Greater Greenville AOR
 - from $630,5214 bd3 ba2.7k sqftSavannah Plan, Arbor Gate, Simpsonville, SC 29681New Construction
 Keystone Custom Homes
 - $759,9004 bd4 ba2.6k sqft204 Forest Park Dr, Simpsonville, SC 29681New Construction
 MLS ID #1602167, Jeffery Gunn, RE/MAX EXECUTIVE. Greater Greenville AOR
