Step into a slice of 1920s charm in the heart of sought-after Armour Villa. This classic Tudor, built in 1925, is absolutely brimming with character and bathed in the kind of natural light that makes every room feel warm and inviting. The architectural details truly shine here, from the intricate stained glass windows that catch the afternoon sun to the cozy living area anchored by a beautiful fireplace—perfect for crisp evenings and good conversation. This home also features a versatile den, offering that much-needed extra space for a home office or a quiet reading nook. With three comfortable bedrooms and a well-appointed bathroom, the layout offers a perfect blend of historic detail and functional living. The lifestyle here is hard to beat. You’re just moments away from the vibrant energy of Bronxville village, where you can spend Saturday mornings at the farmers market, enjoy dinner at local favorites, or browse the boutique shops. For those who love the outdoors, nearby trails offer a scenic escape, while the close proximity to the Metro-North station makes for a seamless express commute to Grand Central Station. It’s a rare opportunity to own a piece of architectural history in a location that puts everything you need right at your fingertips.
For sale
$674,500
321 Bronxville Road, Bronxville, NY 10708
3beds
1,490sqft
Single Family Residence, Residential
Built in 1925
4,930 Square Feet Lot
$-- Zestimate®
$453/sqft
$-- HOA
What's special
Beautiful fireplaceVersatile denWell-appointed bathroomThree comfortable bedroomsIntricate stained glass windows
- 9 days
- 3,109
- 308
Likely to sell faster than
Zillow last checked:
Listing updated:
Listed by:
Compass Greater NY, LLC 914-250-9001,
Donna K. Rohan 914-714-8619,
Arthur Riolo 914-621-6179,
Compass Greater NY, LLC
Source: OneKey® MLS as distributed by MLS GRID,MLS#: 1066026
Facts & features
Interior
Bedrooms & bathrooms
- Bedrooms: 3
- Bathrooms: 1
- Full bathrooms: 1
Other
- Description: EH w/closet, LR w/FPL, FDR, Den, EIK w/built ins, Vestibule w/door to yard
- Level: First
Other
- Description: BR w/closet, BR w/closet, Spacious Primary BR w/2 closets, Linen Closet, Hall Bath
- Level: Second
Other
- Description: Full walk up Attic with storage
- Level: Third
Other
- Description: Full unfinished, laundry, utilities, storage
- Level: Basement
Heating
- Steam
Cooling
- None
Appliances
- Included: Dishwasher, Dryer, Range, Refrigerator, Washer
- Laundry: In Basement
Features
- Built-in Features, Chandelier, Eat-in Kitchen, Entrance Foyer, Formal Dining, Original Details, Storage
- Flooring: Hardwood
- Basement: Full,Unfinished
- Attic: Full,Stairs,Storage,Unfinished
- Number of fireplaces: 1
- Fireplace features: Living Room, Wood Burning
Interior area
- Total structure area: 1,490
- Total interior livable area: 1,490 sqft
Property
Parking
- Total spaces: 1
- Parking features: Garage, Off Street
- Garage spaces: 1
Features
- Patio & porch: Patio
Lot
- Size: 4,930 Square Feet
Details
- Parcel number: 1800005000056560000012
- Special conditions: None
Construction
Type & style
- Home type: SingleFamily
- Architectural style: Tudor
- Property subtype: Single Family Residence, Residential
Materials
- Frame
Condition
- Actual
- Year built: 1925
Utilities & green energy
- Sewer: Public Sewer
- Water: Public
- Utilities for property: Cable Available, Electricity Connected, Natural Gas Connected, Sewer Connected, Trash Collection Public, Water Connected
Community & HOA
Community
- Subdivision: Armour Villa
HOA
- Has HOA: No
Location
- Region: Yonkers
Financial & listing details
- Price per square foot: $453/sqft
- Tax assessed value: $10,500
- Annual tax amount: $12,087
- Date on market: 10/23/2026
- Cumulative days on market: 7 days
- Listing agreement: Exclusive Right To Sell
- Electric utility on property: Yes
Estimated market value
Not available
Estimated sales range
Not available
Not available
Price history
| Date | Event | Price |
|---|---|---|
| 10/23/2026 | Listed for sale | $674,500+17.3%$453/sqft |
Source:  OneKey® MLS as distributed by MLS GRID #1066026 Report a problem | ||
| 6/11/2021 | Sold | $575,000+15%$386/sqft |
Source: OneKey® MLS as distributed by MLS GRID #H6105024 Report a problem | ||
| 5/5/2021 | Pending sale | $500,000$336/sqft |
Source:  Berkshire Hathaway HomeServices #H6105024 Report a problem | ||
| 4/22/2021 | Listing removed | -- |
Source:  Berkshire Hathaway HomeServices New England Properties Report a problem | ||
| 4/17/2021 | Listed for sale | $500,000+3487.8%$336/sqft |
Source: Berkshire Hathaway HomeServices #H6105024 Report a problem | ||
| 12/19/2013 | Sold | $13,936-96.5%$9/sqft |
Source: Public Record Report a problem | ||
| 2/28/2012 | Listing removed | $399,900$268/sqft |
Source: J Philip Real Estate LLC #3130622 Report a problem | ||
| 2/25/2012 | Listed for sale | $399,900+11.1%$268/sqft |
Source: J Philip Real Estate LLC #3130622 Report a problem | ||
| 1/12/2012 | Sold | $360,000-4%$242/sqft |
Source: Public Record Report a problem | ||
| 10/19/2011 | Price change | $375,000-6.2%$252/sqft |
Source: J Philip Real Estate LLC #3130622 Report a problem | ||
| 10/6/2011 | Listed for sale | $399,900$268/sqft |
Source: J Philip Real Estate LLC #3130622 Report a problem | ||
Public tax history
| Year | Property taxes | Tax assessment |
|---|---|---|
| 2025 | -- | $10,500 |
| 2024 | -- | $10,500 |
| 2023 | -- | $10,500 |
| 2022 | -- | $10,500 |
| 2021 | -- | $10,500 |
| 2020 | -- | $10,500 |
| 2019 | -- | $10,500 |
| 2018 | -- | $10,500 |
| 2017 | -- | $10,500 |
| 2016 | -- | $10,500 |
| 2015 | -- | $10,500 |
| 2014 | -- | $10,500 |
| 2013 | -- | $10,500 |
| 2012 | -- | $10,500 |
| 2011 | -- | $10,500 |
| 2010 | -- | $10,500 |
| 2009 | -- | $10,500 |
| 2008 | -- | $10,500 |
| 2007 | -- | $10,500 |
| 2006 | -- | $10,500 |
| 2005 | -- | $10,500 |
| 2004 | -- | $10,500 |
| 2003 | -- | $10,500 |
| 2002 | -- | $10,500 |
| 2001 | -- | $10,500 |
| 2000 | -- | $10,500 |
| 1999 | -- | $10,500 |
Find assessor info on the county website
Monthly payment
Climate risks
Neighborhood: Cedar Knolls
Nearby schools
Schools provided by the listing agent
- Elementary: Yonkers (School Choice)
- Middle: Yonkers (School Choice)
- High: Yonkers (School Choice)
Source: OneKey® MLS as distributed by MLS GRID. This data may not be complete. We recommend contacting the local school district to confirm school assignments for this home.
Similar homes
- $620,0003 bd5 ba1.5k sqft12 Bryn Mawr Parkway, Bronxville, NY 10708For Sale
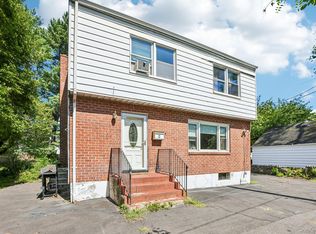
 MLS ID #1041444, Mary J. Byrne, Listing by: Serhant LLC. OneKey® MLS as distributed by MLS GRID
- $800,0003 bd3 ba1.9k sqft33 Cross Street, Bronxville, NY 10708For Sale
 MLS ID #1057085, Kenneth Diaz, Listing by: Houlihan Lawrence Inc.. OneKey® MLS as distributed by MLS GRID
- $679,0003 bd2 ba1.3k sqft129 Sweetfield Circle, Yonkers, NY 10704For Sale
 MLS ID #1038558, Michael Steinberg, Listing by: Compass Greater NY, LLC. OneKey® MLS as distributed by MLS GRID
- $685,0002 bd2 ba1.4k sqft65 McGeory, Bronxville, NY 10708For Sale
 MLS ID #998858, Richard Greco, Listing by: Richard Greco Real Estate. OneKey® MLS as distributed by MLS GRID
- $739,0004 bd2 ba2k sqft9 Desmond Avenue, Bronxville, NY 10708For SaleMLS ID #1051476, Tony Murphy, Listing by: Houlihan Lawrence Inc.. OneKey® MLS as distributed by MLS GRID
- $629,0003 bd2 ba1.7k sqft280 Bronxville Road #5X, Bronxville, NY 10708For SaleMLS ID #991195, Bridget Staff, Listing by: Berkshire Hathaway HS NY Prop. OneKey® MLS as distributed by MLS GRID
- $769,0003 bd2 ba1.3k sqft1090 Midland Avenue, Bronxville, NY 10708For SaleMLS ID #1023098, Comfort Usukumah, Listing by: Comfort Homes & Prop. Mgmt LLC. OneKey® MLS as distributed by MLS GRID
- $699,0003 bd1 ba1.6k sqft131 Westminster Drive, Yonkers, NY 10710For SaleMLS ID #1053208, Christina H. Diminno, Listing by: Julia B Fee Sothebys Int. Rlty. OneKey® MLS as distributed by MLS GRID
- $698,0002 bd2 ba1.2k sqft88 Fisher Avenue #PH, Eastchester, NY 10709For SaleMLS ID #1067261, Diane Capone, Listing by: Berkshire Hathaway HS NY Prop. OneKey® MLS as distributed by MLS GRID
- $699,0003 bd1 ba1.4k sqft117 Mountaindale Road, Yonkers, NY 10710For SaleMLS ID #1053757, Xiao T. Chen, Listing by: Century 21 Dawns Gold Realty. OneKey® MLS as distributed by MLS GRID
- $769,0003 bd3 ba1.4k sqft221 Edgewood Avenue, Yonkers, NY 10704For SaleMLS ID #1062709, Kieran Dwyer, Listing by: Double C Realty. OneKey® MLS as distributed by MLS GRID
- $730,0003 bd2 ba1.2k sqft95 aka 93 Sumner Avenue, Yonkers, NY 10704For SaleMLS ID #1056856, Carla DeMarsh, Listing by: DeMarsh Properties Inc.. OneKey® MLS as distributed by MLS GRID
- $745,0003 bd2 ba1.2k sqft101 Cresthill Road, Yonkers, NY 10710For SaleMLS ID #1029304, John Quartararo, Listing by: DeSimone Real Estate. OneKey® MLS as distributed by MLS GRID
- $650,0004 bd2 ba1.7k sqft25 Chatham Terrace, Yonkers, NY 10710For SaleMLS ID #1025013, Tanya D. Norris, Listing by: Coldwell Banker Realty. OneKey® MLS as distributed by MLS GRID
- $699,0003 bd2 ba1.5k sqft168 Winfred Avenue, Yonkers, NY 10704For SaleMLS ID #1044806, Aidan Ruane, Listing by: David Ruane Realty Associates. OneKey® MLS as distributed by MLS GRID
- $725,0004 bd2 ba1.5k sqft141 Homewood Avenue, Yonkers, NY 10701For SaleMLS ID #1048735, Carla DeMarsh, Listing by: DeMarsh Properties Inc.. OneKey® MLS as distributed by MLS GRID
- $599,0002 bd2 ba1.4k sqft24 Cooper Street, Yonkers, NY 10704For SaleMLS ID #1065079, Kieran Dwyer, Listing by: Double C Realty. OneKey® MLS as distributed by MLS GRID
- $615,0002 bd2 ba1.4k sqft75 Dartmouth Avenue, Yonkers, NY 10701For SaleMLS ID #1063996, Nicholas E. McMillan, Listing by: Century 21 Hire Realty. OneKey® MLS as distributed by MLS GRID
