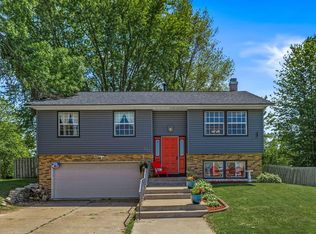
Welcome to this well maintained 3 bedroom, 2.5 bathroom home conveniently located in the City of Rice Lake within walking distance to schools and the new aquatic center, while also being just minutes from downtown shopping, groceries, healthcare, and more. Situated on a spacious lot with a large backyard and privacy fence, this property offers plenty of room to relax, entertain, or enjoy summer evenings outdoors. Inside, you will appreciate the comfortable and easy flowing layout designed for everyday living. The primary bedroom features its own convenient half ensuite bathroom with laundry. The lower level provides a large family room perfect for entertaining, movie nights, or additional living space, along with a spacious bathroom featuring a walk in closet. An additional storage room offers excellent potential and could easily be finished into a fourth bedroom, office, or hobby space. This home has been meticulously maintained and thoughtfully cared for with many updates throughout, including a new water heater in 2024 along with a new roof, siding, gutters and some windows replaced following the 2023 hailstorms. Windows in the home are all Anderson windows! Completing the property is a 2 car attached garage and garden shed providing plenty of room for storage and everyday convenience.
Active
$315,000
321 Cameron Road, Rice Lake, WI 54868
3beds
2,016sqft
Single Family Residence
Built in 1988
0.31 Acres Lot
$308,600 Zestimate®
$156/sqft
$-- HOA
What's special
Privacy fenceAnderson windowsLarge backyardSpacious lot
- 113 days
- 260
- 5
Zillow last checked:
Listing updated:
Listed by:
Casey Watters 715-434-7904,
Real Estate Solutions
Source: WIREX MLS,MLS#: 1600532 Originating MLS: REALTORS Association of Northwestern WI
Originating MLS: REALTORS Association of Northwestern WIFacts & features
Interior
Bedrooms & bathrooms
- Bedrooms: 3
- Bathrooms: 3
- Full bathrooms: 2
- 1/2 bathrooms: 1
- Main level bedrooms: 3
Primary bedroom
- Level: Main
- Area: 168
- Dimensions: 12 x 14
Bedroom 2
- Level: Main
- Area: 132
- Dimensions: 11 x 12
Bedroom 3
- Level: Main
- Area: 120
- Dimensions: 12 x 10
Family room
- Level: Lower
- Area: 456
- Dimensions: 38 x 12
Kitchen
- Level: Main
- Area: 168
- Dimensions: 12 x 14
Living room
- Level: Main
- Area: 280
- Dimensions: 20 x 14
Heating
- Natural Gas, Forced Air
Cooling
- Central Air
Appliances
- Included: Dishwasher, Dryer, Range/Oven, Refrigerator, Washer
Features
- Basement: Full,Partially Finished,Concrete
Interior area
- Total structure area: 2,016
- Total interior livable area: 2,016 sqft
- Finished area above ground: 1,320
- Finished area below ground: 696
Property
Parking
- Total spaces: 2
- Parking features: 2 Car, Attached
- Attached garage spaces: 2
Features
- Levels: One
- Stories: 1
- Patio & porch: Deck
Lot
- Size: 0.31 Acres
Details
- Additional structures: Garden Shed
- Parcel number: 276155421000
- Zoning: Residential
Construction
Type & style
- Home type: SingleFamily
- Property subtype: Single Family Residence
Materials
- Vinyl Siding
Condition
- 21+ Years
- New construction: No
- Year built: 1988
Utilities & green energy
- Electric: Circuit Breakers
- Sewer: Public Sewer
- Water: Public
Community & HOA
Location
- Region: Rice Lake
- Municipality: Rice Lake
Financial & listing details
- Price per square foot: $156/sqft
- Tax assessed value: $264,100
- Annual tax amount: $4,646
- Date on market: 5/7/2026
- Inclusions: Included:dishwasher, Included:dryer, Included:oven/Range, Included:refrigerator, Included:washer
- Exclusions: Excluded:sellers Personal
Estimated market value
$308,600
$293,000 - $324,000
$2,175/mo
Price history
| Date | Event | Price |
|---|---|---|
| 5/7/2026 | Listed for sale | $315,000$156/sqft |
Source:  WIREX MLS #1600532 Report a problem WIREX MLS #1600532 Report a problem | ||
Public tax history
| Year | Property taxes | Tax assessment |
|---|---|---|
| 2024 | $4,106 +10.3% | $232,400 |
| 2023 | $3,723 +12.4% | $232,400 +38.5% |
| 2022 | $3,311 +0.6% | $167,800 |
| 2021 | $3,292 +1.5% | $167,800 +18.2% |
| 2020 | $3,245 +4.1% | $142,000 |
| 2019 | $3,116 +4.9% | $142,000 |
| 2017 | $2,969 -0.8% | $142,000 +6.4% |
| 2016 | $2,994 -0.2% | $133,400 |
| 2015 | $3,000 +0.8% | $133,400 |
| 2014 | $2,976 +3% | $133,400 |
| 2013 | $2,888 -5.3% | $133,400 |
| 2011 | $3,050 | $133,400 +9.4% |
| 2010 | $3,050 +1.6% | $121,900 |
| 2009 | $3,001 | $121,900 |
Find assessor info on the county website
Monthly payment
Est. payment
Payment breakdown
Explore the cost of this home by adjusting the details. Changes won't be saved.Climate risks
Neighborhood: 54868
Nearby schools
Schools provided by the listing agent
- District: Rice Lake
Source: WIREX MLS. This data may not be complete. We recommend contacting the local school district to confirm school assignments for this home.
Similar homes
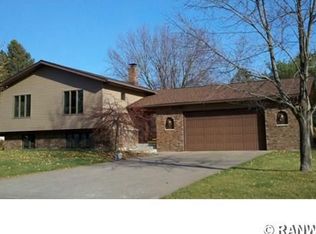
- $314,9003 bd3 ba2k sqft903 Mission Drive, Rice Lake, WI 54868Active
 MLS ID #1600278, John Flor Team. WIREX MLS
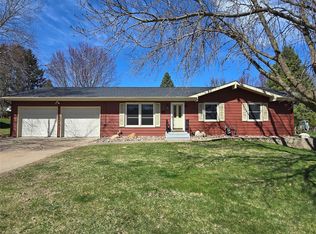
 - $289,0003 bd3 ba1.7k sqft326 Mission Drive, Rice Lake, WI 54868Active
 MLS ID #1600144, Casey Watters. WIREX MLS
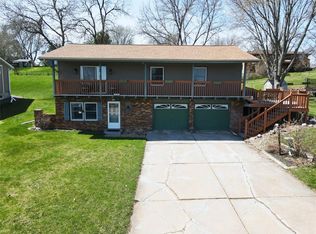
 - $339,0004 bd3 ba2k sqft320 Badger Road, Rice Lake, WI 54868Active
 MLS ID #1596664, Daniel Nelson. WIREX MLS
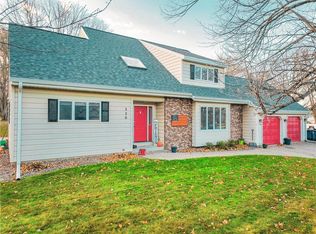
 - $284,9003 bd2 ba2k sqft203 Cameron Road, Rice Lake, WI 54868Active
 MLS ID #1602178, Amber Smith. WIREX MLS
 - $309,0003 bd2 ba2.6k sqft745 Diamond Ln, Rice Lake, WI 54868For Sale
 MLS ID #7061081, Richard Jenkins, Jenkins Realty, Inc.. NorthstarMLS as distributed by MLS GRID
 - $264,5003 bd3 ba1.9k sqft512 W Evans St, Rice Lake, WI 54868For SaleMLS ID #7034634, Mary F Rufledt, Elite Realty Group, LLC. NorthstarMLS as distributed by MLS GRID
- $399,0004 bd3 ba2.4k sqft2030 22 3/8 Ave, Rice Lake, WI 54868For SaleMLS ID #7090539, Thomas J. Richie, Real Estate Solutions. NorthstarMLS as distributed by MLS GRID
