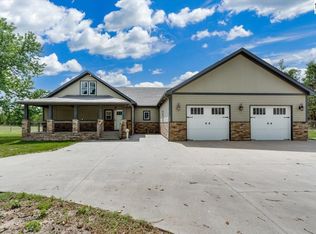
This magnificent brick ranch estate offers the ultimate country oasis, perfectly balancing rural freedom with architectural luxury on expansive acreage. Encircled by a dense, private grove of mature trees for maximum insulation and flanked by golden agricultural fields, the property is a dream setup for a multi-generational homestead, hobby farm, or live-work lifestyle. Inside features a impressive great room with soaring vaulted ceilings, rich oak crown molding, and a magnificent floor-to-ceiling stone fireplace. The main level flows seamlessly into a chef's kitchen packed with custom oak cabinetry, a mosaic tile backsplash, and wrapping countertops. The primary suite serves as a peaceful sanctuary complete with a double-sink vanity and a built-in window bench. An additional 2 bedrooms, 2 bathrooms and main floor laundry also included. Downstairs, a sprawling, finished walk-out lower level doubles your living space with a full-length custom oak wet bar with an integrated wine rack—ideal for a home theater, gym, or entertaining space. A brand new roof, newer HVAC and water heater offer low maintenance living. The exterior infrastructure delivers incredible utility with two detached outbuildings: a charming brick-front garage great for a workshop or studio, and a massive, commercial-grade 80X50 metal building featuring an extra-wide, 14' clearance overhead door designed to easily house tractors, RVs, boats, or heavy machinery. Enjoy complete privacy and a peaceful setting.
Contingent
$620,000
321 Chisholm Rd, Inman, KS 67546
3beds
4,485sqft
Single Family Residence
Built in 1993
6.68 Acres Lot
$599,700 Zestimate®
$138/sqft
$-- HOA
What's special
- 55 days |
- 123 |
- 5 |
Likely to sell faster than
Zillow last checked:
Listing updated:
Listed by:
Courtney Thompson 620-200-4373,
Berkshire Hathaway PenFed Realty
Source: Mid Kansas MLS & Prairie Land Realtors as distributed by MLS GRID,MLS#: 54809
Facts & features
Interior
Bedrooms & bathrooms
- Bedrooms: 3
- Bathrooms: 4
- Full bathrooms: 4
- Main level bathrooms: 4
- Main level bedrooms: 3
Heating
- Natural Gas
Cooling
- Ceiling Fan(s), Electric
Appliances
- Included: Cooktop, Gas Water Heater, Electric Oven
- Laundry: Main Level, Separate Utility
Features
- Flooring: Carpet
- Windows: Window Coverings-ALL, Casement, Double Hung, Wood Frames, Double Pane Windows
- Basement: Full,Exterior Entry,Interior Entry,Finished,Poured Concrete
- Number of fireplaces: 2
- Fireplace features: Two
Interior area
- Total structure area: 4,485
- Total interior livable area: 4,485 sqft
Property
Parking
- Total spaces: 7
- Parking features: Garage
- Garage spaces: 7
Features
- Patio & porch: Covered, Patio
- Exterior features: Underground Sprinkler-PAR
- Fencing: None
Lot
- Size: 6.68 Acres
- Features: Other (See Remarks)
Details
- Parcel number: 2520300000003000
Construction
Type & style
- Home type: SingleFamily
- Architectural style: Ranch
- Property subtype: Single Family Residence
Materials
- Brick
- Roof: Composition
Condition
- Year built: 1993
Utilities & green energy
- Sewer: Lagoon
- Water: Water Well - 2+
Community & HOA
HOA
- Has HOA: No
- Amenities included: Other
Location
- Region: Inman
Financial & listing details
- Price per square foot: $138/sqft
- Tax assessed value: $513,320
- Annual tax amount: $7,012
- Date on market: 5/27/2026
- Listing terms: Cash,Conventional
- Road surface type: Dirt
Courtney Thompson
Courtney Thompson
(620) 200-4373
By pressing Contact Agent, you agree that the real estate professional identified above may call/text you about your search, which may involve use of automated means and pre-recorded/artificial voices. You don't need to consent as a condition of buying any property, goods, or services. Message/data rates may apply. You also agree to our Terms of Use. Zillow does not endorse any real estate professionals. We may share information about your recent and future site activity with your agent to help them understand what you're looking for in a home.
Estimated market value
$599,700
$570,000 - $630,000
$2,303/mo
Price history
| Date | Event | Price |
|---|---|---|
| 6/4/2026 | Contingent | $620,000$138/sqft |
Source: Mid Kansas MLS & Prairie Land Realtors as distributed by MLS GRID #54809 Report a problem | ||
| 5/27/2026 | Listed for sale | $620,000$138/sqft |
Source: Mid Kansas MLS & Prairie Land Realtors as distributed by MLS GRID #54809 Report a problem | ||
Public tax history
| Year | Property taxes | Tax assessment |
|---|---|---|
| 2025 | $7,389 +5.4% | $62,922 +2.9% |
| 2024 | $7,013 -9.1% | $61,134 -7.8% |
| 2023 | $7,714 +6.8% | $66,310 +5% |
| 2022 | $7,223 +2.1% | $63,165 0% |
| 2021 | $7,073 -1.6% | $63,178 +1% |
| 2020 | $7,189 +7.5% | $62,543 +3.9% |
| 2019 | $6,689 +2.1% | $60,208 +3.9% |
| 2018 | $6,553 +39.6% | $57,926 +2.1% |
| 2017 | $4,694 | $56,756 +3.2% |
| 2016 | $4,694 | $55,012 +2.6% |
| 2015 | $4,694 | $53,637 +6.2% |
| 2014 | $4,694 | $50,494 +4.3% |
| 2013 | -- | $48,418 |
| 2012 | -- | -- |
| 2011 | -- | -- |
| 2010 | -- | $42,399 +1.1% |
| 2009 | -- | $41,935 +3.8% |
| 2008 | -- | $40,397 |
Find assessor info on the county website
Monthly payment
Est. payment
Payment breakdown
Explore the cost of this home by adjusting the details. Changes won't be saved.Climate risks
Neighborhood: 67546
Nearby schools
GreatSchools rating
- 7/10Inman Elementary SchoolGrades: PK-6Distance: 5.2 mi
- 9/10Inman Jr/Sr High SchoolGrades: 7-12Distance: 5.3 mi
Schools provided by the listing agent
- Elementary: Inman
- Middle: Inman
- High: Inman
- District: Inman
Source: Mid Kansas MLS & Prairie Land Realtors as distributed by MLS GRID. This data may not be complete. We recommend contacting the local school district to confirm school assignments for this home.
- $449,0004 bd3 ba1.9k sqft314 Chisholm Rd, Inman, KS 67546Off Market
- $525,8004 bd3 ba2k sqft364 Chisholm Rd, Inman, KS 67546Off Market
- $356,5003 bd2 ba1.5k sqft376 Chisholm Rd, Inman, KS 67546Off Market
- $1,068,6004 bd4 ba2.4k sqft548 3rd Ave, Windom, KS 67546Off Market
- $686,1003 bd2 ba1.5k sqft269 Chisholm Rd, Inman, KS 67546Off Market
- $150,3004 bd1 ba1k sqft638 4th Ave, Inman, KS 67546Off Market
- $239,7002 bd2 ba1.6k sqft555 4th Ave, Inman, KS 67546Off Market
- $293,3002 bd1 ba882 sqft418 Chisholm Rd, Inman, KS 67546Off Market
Similar homes
- $625,0003 bd4 ba3.4k sqft1006 E 69th Ave, Hutchinson, KS 67502For Sale
 MLS ID #54767, PATSY E LOVETT, Berkshire Hathaway PenFed Realty. Mid Kansas MLS & Prairie Land Realtors as distributed by MLS GRID
 - $519,9004 bd3 ba3k sqft775 14th Ave, McPherson, KS 67460For Sale
 MLS ID #54953, Jeff S Odermann, Four Seasons Realtors. Mid Kansas MLS & Prairie Land Realtors as distributed by MLS GRID
 - $519,9003 bd4 ba2.8k sqft5804 W 50th Ave, Hutchinson, KS 67502For Sale
 MLS ID #54137, Keith Zwickl Jr, ReeceNichols South Central Kansas. Mid Kansas MLS & Prairie Land Realtors as distributed by MLS GRID
 - $675,0004 bd6 ba5.2k sqft1421 Pioneer Rd, McPherson, KS 67460For Sale
 MLS ID #54886, Lanae D Powell, Compass Realty LLC. Mid Kansas MLS & Prairie Land Realtors as distributed by MLS GRID
 - $459,9002 bd3 ba2.7k sqft800 E 71st Ave, Hutchinson, KS 67502For SaleMLS ID #54912, Lauren Raigoza, White Oak Real Estate Group. Mid Kansas MLS & Prairie Land Realtors as distributed by MLS GRID
- $490,0003 bd3 ba2.9k sqft1235 Frontier Rd, McPherson, KS 67460For SaleMLS ID #54875, Kristi Fowler, Horizon Real Estate Services. Mid Kansas MLS & Prairie Land Realtors as distributed by MLS GRID
- $660,0004 bd4 ba4.3k sqft1436 N High Dr, McPherson, KS 67460For SaleMLS ID #668499, Larry Showalter, Millwood Realty, Inc.. SCKMLS as distributed by MLS GRID
- $427,4005 bd3 ba3.4k sqft1310 N Wilshire Dr, Hutchinson, KS 67501For SaleMLS ID #54775, Jacqui Homewood, Reign Real Estate. Mid Kansas MLS & Prairie Land Realtors as distributed by MLS GRID
- $434,0003 bd3 ba2.9k sqft714 S Willison Rd, Hutchinson, KS 67501For SaleMLS ID #54977, Morgan Dorris, PLAZA/ASTLE REALTY. Mid Kansas MLS & Prairie Land Realtors as distributed by MLS GRID
- $550,0006 bd6 ba6.5k sqft65 Willowbrook Rd, Hutchinson, KS 67502For SaleMLS ID #54194, JIM DAVIS, Berkshire Hathaway PenFed Realty. Mid Kansas MLS & Prairie Land Realtors as distributed by MLS GRID
- $425,0003 bd4 ba3.3k sqft509 W Jefferson St, Nickerson, KS 67561For SaleMLS ID #55004, Traci Ratzlaff, Real Broker, LLC. Mid Kansas MLS & Prairie Land Realtors as distributed by MLS GRID
- $560,0006 bd4 ba3.4k sqft1449 N High Dr, McPherson, KS 67460For SaleMLS ID #54064, Andrew Elliott, Elliott Real Estate Agency, Inc.. Mid Kansas MLS & Prairie Land Realtors as distributed by MLS GRID
- $488,5004 bd4 ba3.2k sqft3 Bristol Dr, South Hutchinson, KS 67505For Sale By Owner
- $479,0005 bd3 ba3.4k sqft4 Waterbrook Ter, South Hutchinson, KS 67505For SaleMLS ID #54670, Carissa Paxton, ReeceNichols South Central Kansas. Mid Kansas MLS & Prairie Land Realtors as distributed by MLS GRID
- $349,9004 bd4 ba2.9k sqft3009 N Ridgecrest Dr, Hutchinson, KS 67502For SaleMLS ID #54721, Mitchell McNaul, Platinum Realty. Mid Kansas MLS & Prairie Land Realtors as distributed by MLS GRID
- $329,9004 bd4 ba3.5k sqft14 Paseo Pl, Hutchinson, KS 67502For SaleMLS ID #54825, Kayla Phillips, Sheets-Adams, REALTORS - Hutchinson. Mid Kansas MLS & Prairie Land Realtors as distributed by MLS GRID
- $445,0004 bd3 ba2.9k sqft16 Carlton Rd, Hutchinson, KS 67502For SaleMLS ID #55074, Tyler Swensen, Align Realty, LLC. Mid Kansas MLS & Prairie Land Realtors as distributed by MLS GRID
- $389,9003 bd3 ba2.6k sqft1456 Briarwood Ln, McPherson, KS 67460For SaleMLS ID #54785, Jeannie Heinen, Sheets - Adams, Realtors. Mid Kansas MLS & Prairie Land Realtors as distributed by MLS GRID
- $360,0004 bd3 ba2.9k sqft505 Randolph Rd, McPherson, KS 67460For SaleMLS ID #55060, Kristi Fowler, Horizon Real Estate Services. Mid Kansas MLS & Prairie Land Realtors as distributed by MLS GRID
- $350,0005 bd4 ba4k sqft400 Hyde Park Dr, Hutchinson, KS 67502For SaleMLS ID #54038, BARBARA NICKELS, Berkshire Hathaway PenFed Realty. Mid Kansas MLS & Prairie Land Realtors as distributed by MLS GRID
