Set on 6.19 serene acres, this thoughtfully designed custom-built home blends refined living with the peace and privacy of a true rural retreat. A rocking chair front porch with an inviting swing welcomes you to slow down and watch the deer stroll by. Inside, the main level offers a spacious owner's suite with sitting area, featuring an en-suite bath with tile shower, jetted tub, walk-in closet, and access to the expansive covered deck spanning the back of the home. The living room's wood-burning stacked-stone fireplace anchors the space and flows effortlessly into the dining area with coffered ceiling, creating an elegant yet comfortable setting for entertaining. The open-concept kitchen features granite countertops and double ovens, with a large laundry room just off the kitchen offering a utility sink and extra cabinet space. Two additional bedrooms and a full bath complete the main level. Upstairs, a private bonus suite with closet and full bath offers ideal space for guests, a home office, or flex living. The finished walk-out basement expands the home's functionality with a mini kitchen, bar, living area, three bedrooms, and a full bath, perfect for extended stays or multi-generational living. Enjoy two levels of outdoor living with the covered upper deck and patio below, overlooking a private backyard oasis complete with a pool featuring LED lighting and a dedicated pool storage shed. An extended driveway provides ample space for boats, RVs, or additional vehicles, while a separate poured foundation on the property - ideal for an in-law residence, private office, or workshop-adds exceptional future potential. A rare offering combining custom craftsmanship, acreage, and timeless countryside elegance.
Active
$1,000,000
321 Chumbley Rd, Dawsonville, GA 30534
6beds
4,460sqft
Single Family Residence
Built in 2004
6.19 Acres Lot
$970,600 Zestimate®
$224/sqft
$-- HOA
What's special
Wood-burning stacked-stone fireplaceDedicated pool storage shedWalk-in closetGranite countertopsOpen-concept kitchenDouble ovensJetted tub
- 286 days
- 405
- 33
Zillow last checked:
Listing updated:
Listed by:
Brian K Smith 678-549-3223,
Keller Williams Realty North Atlanta
Source: GAMLS,MLS#: 10668442
Facts & features
Interior
Bedrooms & bathrooms
- Bedrooms: 6
- Bathrooms: 4
- Full bathrooms: 4
- Main level bathrooms: 2
- Main level bedrooms: 2
Rooms
- Room types: Bonus Room, Foyer, Laundry
Dining room
- Features: Dining Rm/Living Rm Combo, Seats 12+
Kitchen
- Features: Breakfast Area, Breakfast Bar, Kitchen Island, Pantry
Heating
- Central
Cooling
- Ceiling Fan(s), Central Air
Appliances
- Included: Dishwasher, Double Oven, Microwave
- Laundry: Mud Room
Features
- Double Vanity, Master On Main Level, Split Bedroom Plan, Vaulted Ceiling(s), Walk-In Closet(s)
- Flooring: Carpet, Hardwood, Laminate
- Windows: Double Pane Windows
- Basement: Bath Finished,Daylight,Exterior Entry,Finished,Interior Entry
- Number of fireplaces: 1
- Fireplace features: Family Room, Gas Starter, Living Room
- Common walls with other units/homes: No Common Walls
Interior area
- Total structure area: 4,460
- Total interior livable area: 4,460 sqft
- Finished area above ground: 2,440
- Finished area below ground: 2,020
Property
Parking
- Total spaces: 2
- Parking features: Garage, Garage Door Opener, Kitchen Level, Parking Pad, RV/Boat Parking, Side/Rear Entrance
- Has garage: Yes
- Has uncovered spaces: Yes
Features
- Levels: Three Or More
- Stories: 3
- Patio & porch: Deck
- Has private pool: Yes
- Pool features: In Ground
- Body of water: None
Lot
- Size: 6.19 Acres
- Features: Open Lot, Private
- Residential vegetation: Wooded
Details
- Additional structures: Pool House, Shed(s)
- Parcel number: 036 049 005
Construction
Type & style
- Home type: SingleFamily
- Architectural style: Traditional
- Property subtype: Single Family Residence
Materials
- Other
- Roof: Composition
Condition
- Resale
- New construction: No
- Year built: 2004
Utilities & green energy
- Sewer: Septic Tank
- Water: Well
- Utilities for property: Electricity Available, Phone Available
Community & HOA
Community
- Features: None
- Security: Smoke Detector(s)
- Subdivision: 6.19 Acres - No HOA
HOA
- Has HOA: No
- Services included: None
Location
- Region: Dawsonville
Financial & listing details
- Price per square foot: $224/sqft
- Tax assessed value: $736,100
- Annual tax amount: $4,756
- Date on market: 1/8/2026
- Cumulative days on market: 286 days
- Listing agreement: Exclusive Right To Sell
- Electric utility on property: Yes
Estimated market value
$970,600
$922,000 - $1.02M
$4,059/mo
Price history
| Date | Event | Price |
|---|---|---|
| 4/20/2026 | Price change | $1,000,000-9.1%$224/sqft |
Source:  GAMLS #10668442 Report a problem GAMLS #10668442 Report a problem | ||
| 3/4/2026 | Price change | $1,100,000-6.8%$247/sqft |
Source: GAMLS #10668442 Report a problem | ||
| 1/8/2026 | Listed for sale | $1,180,000+295.3%$265/sqft |
Source:  FMLS GA #7700975 Report a problem FMLS GA #7700975 Report a problem | ||
| 3/2/2010 | Sold | $298,500+32.7%$67/sqft |
Source: Agent Provided Report a problem | ||
| 12/1/2009 | Sold | $225,000-50.5%$50/sqft |
Source: Public Record Report a problem | ||
| 5/22/2009 | Listing removed | $455,000$102/sqft |
Source: NCI #2608748 Report a problem | ||
| 2/10/2009 | Listed for sale | $455,000-4.4%$102/sqft |
Source: NCI #2608748 Report a problem | ||
| 4/1/2008 | Listed for sale | $475,900+4659%$107/sqft |
Source: NCI #2334653 Report a problem | ||
| 8/29/2005 | Sold | $10,000$2/sqft |
Source: Public Record Report a problem | ||
Public tax history
| Year | Property taxes | Tax assessment |
|---|---|---|
| 2025 | $4,756 -2.2% | $294,440 -2.1% |
| 2024 | $4,861 +7% | $300,880 +8% |
| 2023 | $4,544 +0.8% | $278,520 +31.1% |
| 2022 | $4,509 +9.7% | $212,480 +15.7% |
| 2021 | $4,110 +3.7% | $183,640 +8.4% |
| 2020 | $3,963 | $169,480 +3.3% |
| 2019 | $3,963 +2.3% | $164,040 |
| 2018 | $3,875 +19% | $164,040 +18.7% |
| 2017 | $3,257 | $138,174 +3.3% |
| 2016 | $3,257 +3.3% | $133,802 +0.6% |
| 2015 | $3,152 +7.5% | $132,986 +13.6% |
| 2014 | $2,932 | $117,038 +10% |
| 2013 | $2,932 | $106,388 |
| 2012 | -- | -- |
| 2011 | -- | -- |
| 2010 | -- | -- |
| 2009 | -- | -- |
Find assessor info on the county website
Monthly payment
Est. payment
Payment breakdown
Explore the cost of this home by adjusting the details. Changes won't be saved.Climate risks
Neighborhood: 30534
Nearby schools
Schools provided by the listing agent
- Elementary: Riverview
- Middle: Dawson
- High: Dawson
Source: GAMLS. This data may not be complete. We recommend contacting the local school district to confirm school assignments for this home.
Similar homes
- $875,0005 bd4 ba3.3k sqft171 Hat Creek Rdg, Dawsonville, GA 30534Active

 MLS ID #10815251, North Georgia Group, Keller Williams Community Partners. GAMLS
 - $975,0004 bd4 ba4k sqft121 Hyacinth Hl, Jasper, GA 30143Active
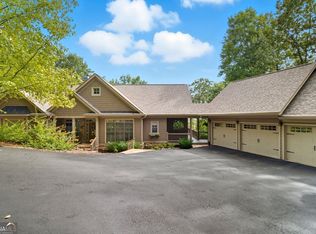 MLS ID #10857422, Kimberly Hackler, Hester Group, REALTORS. GAMLS
 - $1,150,5506 bd5 ba6.5k sqft46 Riverview Dr, Dawsonville, GA 30534Active
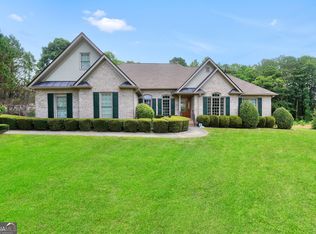 MLS ID #10856165, S. Chasity Cagle, The Legacy Real Estate Group. GAMLS
 - $799,9996 bd6 ba4.5k sqft155 Willow Oak Ln, Dawsonville, GA 30534Active
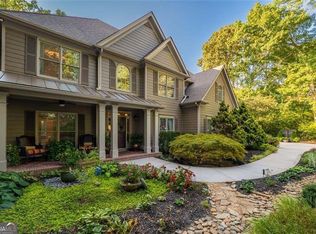 MLS ID #10840762, Mike Liberatore, BHHS Georgia Properties. GAMLS
 - $799,0005 bd4 ba4.4k sqft269 Nix Bridge Rd, Dawsonville, GA 30534ActiveMLS ID #10839321, Connie T Reeves, BHHS Georgia Properties. GAMLS
- $895,0005 bd4 ba4.2k sqft4465 Carters Creek Ln, Cumming, GA 30040ActiveMLS ID #10835066, Linda Kabo, Atlanta Communities. GAMLS
- $750,0005 bd6 ba5.2k sqft180 Cothran Rd, Dawsonville, GA 30534ActiveMLS ID #10773879, Debbie and Tara, Keller Williams Realty Atl. Partners. GAMLS
- $1,099,0006 bd5 ba4.1k sqft5085 Laurel Ridge Dr, Cumming, GA 30040ActiveMLS ID #10874660, Stefanie Bloom, Keller Williams Community Partners. GAMLS
- $650,0004 bd3 ba2.5k sqft131 Joe Chester Rd, Dawsonville, GA 30534Active Under ContractMLS ID #10847639, Allen A Floyd, Floyd Realty Advisors. GAMLS
- $839,0004 bd5 ba5.8k sqft815 Shetland Trce, Jasper, GA 30143ActiveMLS ID #10699325, Wanda Stewart, RE/MAX Five Star. GAMLS
- $599,9004 bd4 ba3.9k sqft25 Loon Ln, Ball Ground, GA 30107ActiveMLS ID #10810498, Michele K Williams, Bright Star Realty. GAMLS
- $1,000,0006 bd5 ba6.4k sqft3310 Aldrich Dr, Cumming, GA 30040ActiveMLS ID #10820052, Liliya Kapilevich, Keller Williams Realty Atlanta North. GAMLS
- $849,9004 bd3 ba3.9k sqft551 Gold Rush Ct, Ball Ground, GA 30107ActiveMLS ID #10773514, Shane Shook, Keller Williams Realty. GAMLS
- $975,0004 bd4 ba2.6k sqft109 Etowah Downs Ct, Ball Ground, GA 30107ActiveMLS ID #10846127, Frances D Tubbs, Redfin Corporation. GAMLS
- $1,149,0004 bd4 ba5.7k sqft8015 Hurakan Creek Xing, Cumming, GA 30028ActiveMLS ID #10830690, Amy Khawly, Coldwell Banker Realty. GAMLS
- $779,0005 bd5 ba4.7k sqft194 Waterfront Park Ln, Dawsonville, GA 30534ActiveMLS ID #10852058, John R Cook, Keller Williams North GA Partners. GAMLS
- $1,095,0006 bd4 ba6k sqft5925 Cantrell Cir, Cumming, GA 30041ActiveMLS ID #10760957, Jeffrey Taylor, Coldwell Banker Realty. GAMLS
- $879,0003 bd4 ba4.7k sqft311 Waterfront Park Ln, Dawsonville, GA 30534ActiveMLS ID #10797889, Diane K Hegeman, Keller Williams Community Partners. GAMLS
- $994,5006 bd6 ba5.5k sqft6230 Leeward Tide Ct, Cumming, GA 30041ActiveMLS ID #10869534, Laura Collier, Keller Williams Lanier Partners. GAMLS
- $799,9004 bd3 ba4.1k sqft77 Tally Cove Rd, Jasper, GA 30143ActiveMLS ID #10837806, Karen Blalock, Epique Realty. GAMLS
