Welcome to this spacious all-brick home offering one-level living, a private backyard oasis, and endless possibilities! Situated on a wide level 0.62-acre lot with NO HOA, this property features an in-ground pool, RV hookups, privacy-fenced backyard, covered deck, storage building, and an attached 3-car carport. Inside, you'll find new LVP flooring throughout, abundant natural light, a formal dining room, and plenty of room to spread out. The updated kitchen boasts granite countertops, tile backsplash, custom cabinetry, and double ovens. The home offers three generously sized bedrooms, including a spacious primary suite with an updated bathroom featuring a tile walk-in shower and French doors leading directly to the backyard. Additional living space includes a bonus room(possible 4th bedroom) and hobby room, providing flexibility for entertaining, working from home, or pursuing your favorite hobbies. A large 1,100-square-foot detached building, complete with a window AC unit, offers tremendous potential for a workshop, studio, home business, storage, or other creative uses. Conveniently located near shopping, restaurants, and just minutes from Station Camp Creek Boat Ramp, this property combines comfort, convenience, and versatility. Come make this home yours!
Active
$514,900
321 Douglas Bend Rd, Gallatin, TN 37066
3beds
2,571sqft
Single Family Residence, Residential
Built in 1972
0.62 Acres Lot
$-- Zestimate®
$200/sqft
$-- HOA
What's special
Updated bathroomSpacious all-brick homeStorage buildingHobby roomPrivacy-fenced backyardPrivate backyard oasisIn-ground pool
- 3 hours
- 95
- 7
Zillow last checked:
Listing updated:
Listed by:
Tammy Jeffers 615-573-0487,
Benchmark Realty, LLC 615-991-4949
Source: RealTracs MLS as distributed by MLS GRID,MLS#: 3547701
Facts & features
Interior
Bedrooms & bathrooms
- Bedrooms: 3
- Bathrooms: 2
- Full bathrooms: 2
- Main level bedrooms: 3
Bedroom 1
- Features: Full Bath
- Level: Full Bath
- Area: 208 Square Feet
- Dimensions: 13x16
Bedroom 2
- Features: Extra Large Closet
- Level: Extra Large Closet
- Area: 144 Square Feet
- Dimensions: 12x12
Bedroom 3
- Features: Extra Large Closet
- Level: Extra Large Closet
- Area: 132 Square Feet
- Dimensions: 11x12
Primary bathroom
- Features: Primary Bedroom
- Level: Primary Bedroom
Dining room
- Features: Separate
- Level: Separate
- Area: 132 Square Feet
- Dimensions: 11x12
Other
- Features: Other
- Level: Other
- Area: 104 Square Feet
- Dimensions: 8x13
Kitchen
- Features: Eat-in Kitchen
- Level: Eat-in Kitchen
- Area: 204 Square Feet
- Dimensions: 17x12
Living room
- Features: Great Room
- Level: Great Room
- Area: 306 Square Feet
- Dimensions: 17x18
Other
- Features: Office
- Level: Office
- Area: 192 Square Feet
- Dimensions: 12x16
Other
- Features: Utility Room
- Level: Utility Room
- Area: 50 Square Feet
- Dimensions: 5x10
Recreation room
- Features: Main Level
- Level: Main Level
- Area: 475 Square Feet
- Dimensions: 19x25
Heating
- Central, Electric
Cooling
- Central Air, Electric
Appliances
- Included: Double Oven, Cooktop, Dishwasher, Microwave, Stainless Steel Appliance(s)
Features
- Ceiling Fan(s), Extra Closets, Walk-In Closet(s)
- Flooring: Luxury Vinyl
- Basement: Crawl Space
- Number of fireplaces: 1
- Fireplace features: Living Room
Interior area
- Total structure area: 2,571
- Total interior livable area: 2,571 sqft
- Finished area above ground: 2,571
Video & virtual tour
Property
Parking
- Total spaces: 3
- Parking features: Attached, Driveway
- Carport spaces: 3
- Has uncovered spaces: Yes
Features
- Levels: One
- Stories: 1
- Patio & porch: Deck, Covered, Porch
- Has private pool: Yes
- Pool features: In Ground
- Fencing: Privacy
Lot
- Size: 0.62 Acres
- Dimensions: 150 x 175
- Features: Level
- Topography: Level
Details
- Additional structures: Storage
- Parcel number: 147H C 00400 000
- Special conditions: Standard
Construction
Type & style
- Home type: SingleFamily
- Property subtype: Single Family Residence, Residential
Materials
- Brick
Condition
- New construction: No
- Year built: 1972
Utilities & green energy
- Sewer: Septic Tank
- Water: Public
- Utilities for property: Electricity Available, Water Available
Community & HOA
Community
- Subdivision: Lori Lee Estates
HOA
- Has HOA: No
Location
- Region: Gallatin
Financial & listing details
- Price per square foot: $200/sqft
- Tax assessed value: $457,700
- Annual tax amount: $1,626
- Date on market: 10/2/2026
- Electric utility on property: Yes
Estimated market value
Not available
Estimated sales range
Not available
Not available
Price history
| Date | Event | Price |
|---|---|---|
| 10/3/2026 | Listed for sale | $514,900$200/sqft |
Source: RealTracs MLS as distributed by MLS GRID #3547701 Report a problem | ||
| 9/22/2026 | Contingent | $514,900$200/sqft |
Source:  RealTracs MLS as distributed by MLS GRID #3547701 Report a problem RealTracs MLS as distributed by MLS GRID #3547701 Report a problem | ||
| 9/13/2026 | Listed for sale | $514,900+8.4%$200/sqft |
Source: RealTracs MLS as distributed by MLS GRID #3547701 Report a problem | ||
| 6/24/2026 | Listing removed | -- |
Source: Owner Report a problem | ||
| 5/27/2026 | Listed for sale | $475,000+5.6%$185/sqft |
Source: Owner Report a problem | ||
| 7/14/2022 | Sold | $450,000-5.2%$175/sqft |
Source: RealTracs MLS as distributed by MLS GRID #2404925 Report a problem | ||
| 7/1/2022 | Pending sale | $474,900$185/sqft |
Source: RealTracs MLS as distributed by MLS GRID #2404925 Report a problem | ||
Public tax history
| Year | Property taxes | Tax assessment |
|---|---|---|
| 2025 | $1,626 | $114,425 |
| 2024 | $1,626 +10.6% | $114,425 +75.2% |
| 2023 | $1,471 -0.4% | $65,300 -75% |
| 2022 | $1,477 0% | $261,200 |
| 2021 | $1,477 | $261,200 |
| 2020 | $1,477 | $261,200 |
| 2019 | $1,477 +26.4% | $261,200 +39.7% |
| 2018 | $1,169 | $187,000 |
| 2017 | -- | -- |
| 2016 | -- | -- |
| 2015 | -- | -- |
| 2014 | -- | -- |
| 2011 | $1,285 +32.2% | $48,127 |
| 2010 | $973 | $48,127 |
| 2009 | $973 | $48,127 |
| 2008 | -- | $48,127 +6% |
| 2007 | $1,035 | $45,411 |
| 2006 | $1,035 +0.2% | $45,411 +13.9% |
| 2005 | $1,033 | $39,876 |
| 2004 | $1,033 | $39,876 |
| 2002 | $1,033 | $39,876 +9.5% |
| 2001 | -- | $36,419 -75% |
| 2000 | -- | $145,676 |
Find assessor info on the county website
Monthly payment
Est. payment
Payment breakdown
Explore the cost of this home by adjusting the details. Changes won't be saved.Climate risks
Neighborhood: 37066
Nearby schools
Schools provided by the listing agent
- Elementary: Jack Anderson Elementary
- Middle: Station Camp Middle School
- High: Station Camp High School
Source: RealTracs MLS as distributed by MLS GRID. This data may not be complete. We recommend contacting the local school district to confirm school assignments for this home.
Similar homes
- $554,9004 bd2 ba2.1k sqft240 Preston Ln, Gallatin, TN 37066For Sale
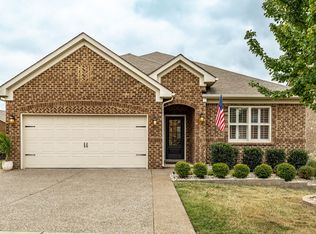
 MLS ID #3598858, Tammy Jeffers. RealTracs MLS as distributed by MLS GRID
 - $530,0004 bd2 ba2.3k sqft198 Tammy Dr, Gallatin, TN 37066For Sale
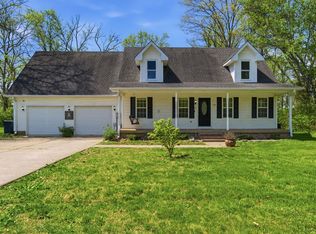 MLS ID #3171089, Jeff Cherry Jr.. RealTracs MLS as distributed by MLS GRID
 - $670,0003 bd3 ba2.2k sqft676 Northridge Dr, Gallatin, TN 37066For Sale
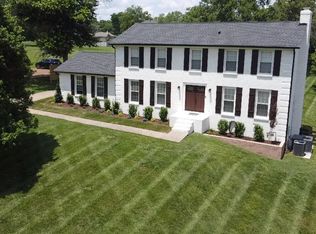 MLS ID #3233600, Tony Robinson,E-PRO. RealTracs MLS as distributed by MLS GRID
 - $474,0003 bd2 ba2.2k sqft2446 Highway 31 E, Gallatin, TN 37066For Sale
 MLS ID #3205437, Shannon Hickman. RealTracs MLS as distributed by MLS GRID
 - $574,9003 bd3 ba2.7k sqft708 Glenoaks Dr, Mount Juliet, TN 37122For SaleMLS ID #3336419, Amanda Simmons. RealTracs MLS as distributed by MLS GRID
- $500,0004 bd3 ba2.1k sqft110 Donna Dr, Hendersonville, TN 37075For SaleMLS ID #3500856, Darla Nickens Hunley, SRS ABR C2ex Clhms GRI Pmn PSA Rene SFR. RealTracs MLS as distributed by MLS GRID
- $759,6504 bd2 ba2.3k sqft162 Mimosa Dr, Gallatin, TN 37066For SaleMLS ID #3205811, Lenuta Alina Truta. RealTracs MLS as distributed by MLS GRID
- $690,0004 bd4 ba2.9k sqft106 Houghland St, Gallatin, TN 37066For SaleMLS ID #3520502, Mark Williams, Principal Broker & Auctioneer. RealTracs MLS as distributed by MLS GRID
- $424,9003 bd3 ba1.8k sqft1605 Glen Trail Dr, Mount Juliet, TN 37122For SaleMLS ID #3596355, Bernie Gallerani. RealTracs MLS as distributed by MLS GRID
- $440,0006 bd5 ba2.8k sqft103 Marita Ave, Goodlettsville, TN 37072For SaleMLS ID #3220257, Marlizet Molina. RealTracs MLS as distributed by MLS GRID
- $--4 bd2 ba2.5k sqft145 Crenshaw Rd, Bethpage, TN 37022AuctionMLS ID #3248353, Barry Huber. RealTracs MLS as distributed by MLS GRID
- $479,9004 bd2 ba1.9k sqft148 Allen Dr, Hendersonville, TN 37075For SaleMLS ID #3530212, Brent Lewis Hastings. RealTracs MLS as distributed by MLS GRID
- $525,0003 bd2 ba2k sqft1084 Taylorsville Rd, Lebanon, TN 37087For SaleMLS ID #3505993, Janet Abeja. RealTracs MLS as distributed by MLS GRID
- $449,9003 bd2 ba1.9k sqft1006 Indian Trl, Castalian Springs, TN 37031For SaleMLS ID #3597311, Leigh Bohannon. RealTracs MLS as distributed by MLS GRID
- $530,0003 bd2 ba2.2k sqft1917 Graceland Dr, Goodlettsville, TN 37072For SaleMLS ID #3193937, McKenzie Schmidt. RealTracs MLS as distributed by MLS GRID
- $464,9003 bd2 ba1.9k sqft8474 Guthrie Rd, Cross Plains, TN 37049For SaleMLS ID #3526828, Debbie Lamberth. RealTracs MLS as distributed by MLS GRID
- $439,9003 bd3 ba1.9k sqft1193 Preston Way, Goodlettsville, TN 37072For SaleMLS ID #3321979, Daniel Williams. RealTracs MLS as distributed by MLS GRID
- $419,0004 bd3 ba1.9k sqft622 Oakwood Ter, Mount Juliet, TN 37122For SaleMLS ID #3264321, Tammy Porter. RealTracs MLS as distributed by MLS GRID
- $644,9004 bd3 ba2.9k sqft1010 Hearthside Ct S, Hendersonville, TN 37075For SaleMLS ID #3597976, Lori Guinan. RealTracs MLS as distributed by MLS GRID
- $589,9005 bd3 ba2.7k sqft1026 Waters Edge Cir, Mount Juliet, TN 37122For SaleMLS ID #3531658, Breah Allen. RealTracs MLS as distributed by MLS GRID
