Skip main navigation
Sold
  • Listed by: Windermere PeninsulaProperties • Lori Anderson
    Bought with: Windermere PeninsulaProperties
    $525,000

    321 E Soderberg Road #D-12, Allyn, WA 98524

    3beds
    2,281sqft
    Condominium
    Built in 2000
    -- sqft lot
    $524,900 Zestimate®
    $230/sqft
    $2,961 Estimated rent

    Home value

    $524,900

    $488,000 - $562,000

    $2,961/mo

    Zestimate® history
    Loading
    Loading...

    Owner options

    List your home for rent

    $2,961/mo

    Rent Zestimate®

    Find your next renter with Zillow Rental Manager. Plus, with online applications, you can quickly screen prospective tenants – for free.

    Learn more

    $2,961/mo

    Rent Zestimate®

    Refinance and save

    $3,614/mo

    Est. payment

    Refinancing to a lower rate could help reduce your monthly payments and save thousands over the life of the loan.

    See today's rates

    $3,614/mo

    Est. payment

    Explore your selling options

    Work with a Zillow partner agent

    Leverage their expertise and Zillow's premium Showcase listings to get your home seen by more buyers.

    Get started

    List with your own agent

    Get your home in front of millions of buyers by listing it on Zillow.

    Learn how to do it

    Sell it yourself

    Take full control of how buyers see your home on Zillow by listing For Sale by Owner (FSBO).

    List your home

    What's special

    Warm fireplaceCorner condoBeautifully renovatedRich hardwood floorsPrivate patioVaulted ceilingsMain-floor living
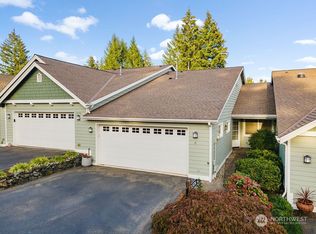
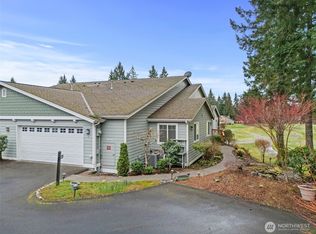
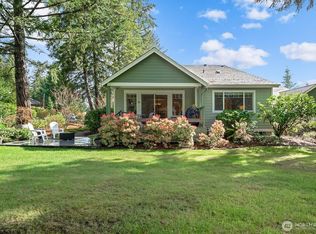
    Set along the 1st hole of the highly sought-after Lakeland Village Golf Course, this beautifully renovated corner condo offers premier golf course living in one of the most desirable locations. Southwest-facing and perfectly positioned to capture afternoon light, this rare ground-floor residence enjoys sweeping fairway views from the private patio—an ideal setting for morning coffee or evening unwinding. Inside, no detail has been overlooked. Thoughtfully updated throughout, the home features rich hardwood floors, a stunning fully remodeled kitchen and dining space with custom built-ins, and an open, light-filled layout enhanced by vaulted ceilings and a warm fireplace. Designed for effortless main-floor living, the primary suite, along with two guest bedrooms, are all conveniently located on the main level. Upstairs, a spacious bonus room offers incredible flexibility—perfect for guests, a media room, home office, or additional living space. The fully finished attached two-car garage is a standout feature, complete with built-in cabinetry, finished flooring, and exceptional storage. Rarely does a corner unit in this location become available—fully renovated, move-in ready, and front-row to one of the community’s most coveted golf settings. Experience easy luxury, beautiful surroundings, and the best of golf course living in Lakeland Village.

    Zillow last checked:

    Listing updated:

    Listed by:

    Lori Anderson,

    Windermere PeninsulaProperties,

    Emily Addis,

    Windermere PeninsulaProperties

    Bought with:

    Lori Anderson, 112690

    Windermere PeninsulaProperties

    Emily Addis, 120392

    Windermere PeninsulaProperties

    Source: NWMLS as distributed by MLS GRID,MLS#: 2521332MLS Logo

    Facts & features

    Interior

    Bedrooms & bathrooms
    • Bedrooms: 3
    • Bathrooms: 2
    • Full bathrooms: 1
    • 3/4 bathrooms: 1
    • Main level bathrooms: 2
    • Main level bedrooms: 3
    Primary bedroom
    • Level: Main
    Bedroom
    • Level: Main
    Bedroom
    • Level: Main
    Bathroom three quarter
    • Level: Main
    Bathroom full
    • Level: Main
    Bonus room
    • Level: Second
    Dining room
    • Level: Main
    Entry hall
    • Level: Main
    Kitchen with eating space
    • Level: Main
    Living room
    • Level: Main
    Utility room
    • Level: Main
    Heating
    • Fireplace, Forced Air, Heat Pump, Electric, Propane
    Cooling
    • Forced Air, Heat Pump
    Appliances
    • Included: Dishwasher, Disposal, Dryer, Microwave, Refrigerator, Stove(s)/Range(s), Washer, Dishwasher(s), Dryer(s), Garbage Disposal, Microwave(s), Refrigerator(s), Washer(s), Water Heater: Propane, Water Heater Location: Garage, Cooking - Electric Hookup, Cooking-Electric, Dryer-Electric
    • Laundry: Electric Dryer Hookup, Washer Hookup
    Features
    • Flooring: Ceramic Tile, Hardwood, Carpet
    • Windows: Insulated Windows, Skylight(s)
    • Number of fireplaces: 1
    • Fireplace features: Gas, Main Level: 1, Fireplace
    Interior area
    • Total structure area: 2,281
    • Total interior livable area: 2,281 sqft

    Property

    Parking
    • Total spaces: 4
    • Parking features: Individual Garage, Off Street
    • Has garage: Yes
    • Covered spaces: 2
    • Uncovered spaces: 2
    Features
    • Levels: Two
    • Stories: 2
    • Entry location: Main
    • Patio & porch: Cooking-Electric, Dryer-Electric, End Unit, Fireplace, Ground Floor, Insulated Windows, Primary Bathroom, Skylight(s), Sprinkler System, Vaulted Ceiling(s), Walk-In Closet(s), Washer, Water Heater
    • Has view: Yes
    • View description: Golf Course, Territorial
    Lot
    • Features: Cul-De-Sac, Dead End Street, Paved
    Details
    • Parcel number: 122175400120
    • Special conditions: Standard

    Construction

    Type & style
    • Home type: Condo
    • Architectural style: Condo (2 Levels)
    • Property subtype: Condominium
    Materials
    • Cement Planked, Cement Plank
    • Roof: Composition
    Condition
    • Year built: 2000

    Utilities & green energy

    • Electric: Company: PUD #3
    • Sewer: Company: Mason County Utilities
    • Water: Company: Lakeland Water Co.
    • Utilities for property: Astound, Astound
    Green energy
    • Energy efficient items: Insulated Windows

    Community & HOA

    Community
    • Features: Athletic Court, Clubhouse, Dock, Golf, Playground, See Remarks
    • Subdivision: Lakeland Village
    HOA
    • Services included: Common Area Maintenance, Maintenance Grounds, Road Maintenance
    • HOA fee: $350 monthly
    • HOA phone: 612-354-1009
    Location
    • Region: Allyn

    Financial & listing details

    • Price per square foot: $230/sqft
    • Tax assessed value: $467,255
    • Annual tax amount: $3,103
    • Date on market: 5/20/2026
    • Cumulative days on market: 100 days
    • Listing terms: Conventional,FHA,VA Loan
    • Inclusions: Dishwasher(s), Dryer(s), Garbage Disposal, Microwave(s), Refrigerator(s), Stove(s)/Range(s), Washer(s)

    Price history

    DateEventPrice
    8/28/2026Sold$525,000-7.1%$230/sqft
    Source: NWMLS as distributed by MLS GRID #2521332 Report a problem
    8/16/2026Pending sale$565,000$248/sqft
    Source: NWMLS as distributed by MLS GRID #2521332 Report a problem
    5/10/2026Listed for sale$565,000+94.6%$248/sqft
    Source: NWMLS as distributed by MLS GRID #2521332 Report a problem
    8/11/2017Sold$290,280+3.3%$127/sqft
    Source: Public Record Report a problem
    9/10/2009Sold$281,000$123/sqft
    Source: Public Record Report a problem

    Public tax history

    YearProperty taxesTax assessment
    2025$3,104 -15.6%$467,255 +2.2%
    2024$3,675 +4%$457,175 +27.3%
    2023$3,534 +10.7%$359,240 +0.9%
    2022$3,194 $355,940 +4.7%
    2021-- $340,110 +14.5%
    2020$2,950 -8.9%$297,060 +15.8%
    2018$3,239 +9.4%$256,490
    2017$2,962 -2.1%$256,490 +11.7%
    2016$3,026 +15.4%$229,545 -3.7%
    2015$2,623 -3.3%$238,300 -6.8%
    2014$2,714 $255,800 +4.8%
    2013$2,714 $244,000 -9.8%
    2012-- $270,500 -11.3%
    2011-- $305,000
    2010-- $305,000
    Find assessor info on the county website

    Neighborhood: 98524

    Nearby schools

    GreatSchools rating
    Schools provided by the listing agent
    • Elementary: Belfair Elem
    • Middle: Hawkins Mid
    • High: North Mason Snr High

    Source: NWMLS as distributed by MLS GRID. This data may not be complete. We recommend contacting the local school district to confirm school assignments for this home.

    Get pre-qualified for a loan
    At Zillow Home Loans, we can pre-qualify you in as little as 5 minutes with no impact to your credit score.

    An equal housing lender. NMLS #10287.