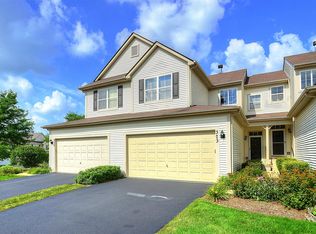
2-bedroom townhome in Harvest Hills of St. Charles. Kitchen with breakfast bar, stainless steel appliances, and 42" cabinetry. 2-story family room has fireplace with gas starter. Main floor also has 1/2 bath and laundry room. Large deck adjacent to dining room. 2-car attached garage. Extra refrigerator and freezer in garage stays with home. 2nd floor features 2 bedrooms, 1 full bath, and a loft space perfect for your office. Primary bedroom has his-and-her closets. Finished English basement perfect for 2nd family room, rec room, office space, or additional bedroom(s). Basement also has large storage area. Students attend highly sought-after D303 schools. Perfect location close to shopping, restaurants, and downtown St. Charles and Geneva.
New
$325,000
321 Grand Ridge Rd #321, Saint Charles, IL 60175
2beds
1,546sqft
Townhouse, Single Family Residence
Built in 2000
-- sqft lot
$-- Zestimate®
$210/sqft
$261/mo HOA
What's special
Fireplace with gas starterKitchen with breakfast barLaundry roomStainless steel appliances
- 10 hours |
- 93 |
- 4 |
Zillow last checked:
Listing updated:
Listed by:
Cody Salter 630-347-8900,
Great Western Properties,
Tina Mastrangelo, GRI 815-739-1888,
Great Western Properties
Source: MRED as distributed by MLS GRID,MLS#: 12730162

Facts & features
Interior
Bedrooms & bathrooms
- Bedrooms: 2
- Bathrooms: 2
- Full bathrooms: 1
- 1/2 bathrooms: 1
Rooms
- Room types: Loft, Family Room
Primary bedroom
- Level: Second
- Area: 195 Square Feet
- Dimensions: 15X13
Bedroom 2
- Level: Second
- Area: 132 Square Feet
- Dimensions: 12X11
Dining room
- Level: Main
- Area: 121 Square Feet
- Dimensions: 11X11
Family room
- Level: Main
- Area: 208 Square Feet
- Dimensions: 16X13
Other
- Level: Basement
- Area: 374 Square Feet
- Dimensions: 22X17
Kitchen
- Features: Kitchen (Eating Area-Breakfast Bar)
- Level: Main
- Area: 121 Square Feet
- Dimensions: 11X11
Laundry
- Level: Main
- Area: 60 Square Feet
- Dimensions: 10X6
Loft
- Level: Second
- Area: 66 Square Feet
- Dimensions: 11X6
Heating
- Natural Gas, Forced Air
Cooling
- Central Air
Appliances
- Included: Range, Microwave, Dishwasher, Refrigerator, Washer, Dryer, Disposal
- Laundry: Main Level
Features
- Vaulted Ceiling(s)
- Basement: Finished,Daylight
- Number of fireplaces: 1
- Fireplace features: Gas Starter, Family Room
Interior area
- Total structure area: 1,946
- Total interior livable area: 1,546 sqft
- Finished area below ground: 400
Video & virtual tour
Property
Parking
- Total spaces: 2
- Parking features: Asphalt, Garage Door Opener, Yes, Garage Owned, Attached, Garage
- Attached garage spaces: 2
- Has uncovered spaces: Yes
Accessibility
- Accessibility features: No Disability Access
Features
- Exterior features: Balcony
Details
- Parcel number: 0932126020
- Special conditions: None
Construction
Type & style
- Home type: Townhouse
- Property subtype: Townhouse, Single Family Residence
Materials
- Vinyl Siding, Brick
- Foundation: Concrete Perimeter
- Roof: Asphalt
Condition
- New construction: No
- Year built: 2000
Utilities & green energy
- Sewer: Public Sewer
- Water: Public
Community & HOA
Community
- Subdivision: Harvest Hills
HOA
- Has HOA: Yes
- Amenities included: Park
- Services included: Lawn Care, Snow Removal
- HOA fee: $261 monthly
Location
- Region: Saint Charles
Financial & listing details
- Price per square foot: $210/sqft
- Annual tax amount: $7,468
- Date on market: 8/21/2026
- Ownership: Fee Simple w/ HO Assn.
Estimated market value
Zestimate®
Not available
Estimated sales range
Not available
Rent Zestimate®
Not available
Price history
| Date | Event | Price |
|---|---|---|
| 8/21/2026 | Listed for sale | $325,000+71.5%$210/sqft |
Source: | ||
| 9/15/2015 | Sold | $189,500$123/sqft |
Source: | ||
Public tax history
Tax history is unavailable.
Monthly payment
Est. payment
Payment breakdown
Explore the cost of this home by adjusting the details. Changes won't be saved.Climate risks
Neighborhood: 60175
Nearby schools
GreatSchools rating
- 9/10Davis Primary SchoolGrades: K-5Distance: 1.7 mi
- 7/10Thompson Middle SchoolGrades: 6-8Distance: 1.6 mi
- 7/10St Charles East High SchoolGrades: 9-12Distance: 3.9 mi
Schools provided by the listing agent
- Elementary: Davis Elementary School
- Middle: Thompson Middle School
- High: St Charles East High School
- District: 303
Source: MRED as distributed by MLS GRID. This data may not be complete. We recommend contacting the local school district to confirm school assignments for this home.
- $347,5002 bd2 ba1.5k sqft321 Grand Ridge Rd, St Charles, IL 60175Off Market
Save - $349,7002 bd2 ba1.5k sqft323 Grand Ridge Rd, St Charles, IL 60175Off Market
Save 
- $366,3002 bd2 ba1.7k sqft319 Grand Ridge Rd, Saint Charles, IL 60175Off Market
Save - $378,6003 bd2 ba1.8k sqft325 Grand Ridge Rd, St Charles, IL 60175Off Market
Save - $369,2002 bd4 ba2.2k sqft317 Grand Ridge Rd, St Charles, IL 60175Off Market
Save - $355,4002 bd3 ba2.1k sqft315 Grand Ridge Rd, Saint Charles, IL 60175Off Market
Save - $328,6002 bd1 ba1.5k sqft311 Grand Ridge Rd, Saint Charles, IL 60175Off Market
Save - $365,1002 bd1 ba1.8k sqft307 Grand Ridge Rd, Saint Charles, IL 60175Off Market
Save
A local agent can set up tours, give advice and negotiate with sellers.


