First time ever this cherished original-owner residence is being offered for sale, creating a rare opportunity to own a home that has been lovingly maintained, thoughtfully improved & filled with decades of treasured memories. Nestled on a quiet court near Johansen High School, 321 High Point Court offers the perfect blend of comfort, functionality, and timeless pride of ownership. Inside, soaring vaulted ceilings, abundant natural light, fresh interior paint & beautiful luxury vinyl plank flooring create an atmosphere that feels both welcoming and refreshed. Designed to accommodate a variety of lifestyles, the spacious floor plan features 4 bedrooms and 3 full bathrooms, including a highly sought-after downstairs bedroom & full bathideal for guests, multigenerational living, a private home office, or evolving household needs. Gather around the fireplace on cool evenings, host holiday celebrations with family and friends, or enjoy quiet mornings overlooking the backyard from the kitchen's charming garden window. The updated kitchen offers shaker-style cabinetry, custom butcher block counters, farm sink, upgraded stainless appliances & a comfortable breakfast nook that invites everyday living. Upstairs primary suite is a peaceful retreat, featuring vaulted ceilings, a walk-in closet & an updated ensuite bathroom designed for comfort & convenience. Step outside and discover the lifestyle that truly sets this property apart. The backyard is a private oasis designed for relaxation, recreation & making memories. Spend warm summer days enjoying the resurfaced sport pool, host backyard barbecues beneath the covered patio, or unwind beneath the shade of mature landscaping while harvesting fresh lemons, limes, and oranges from your own fruit trees. Whether entertaining a crowd or enjoying a quiet evening at home, this outdoor space was designed to be lived in and enjoyed. Significant improvements provide peace of mind, including a newer roof installed in 2023, updated flooring, refreshed interior finishes, updated bathrooms & numerous thoughtful upgrades completed throughout the years. Built not merely as a house but as the setting for a lifetime of milestones, celebrations, and family traditions, 321 High Point Court now stands ready for its next chapter. If you've been searching for a home with warmth, character, space, and an unmistakable sense of pride of ownership, this is the opportunity you've been waiting for. Come, see & fall in Love!
Closed
Street View
$549,000
321 High Point Ct, Modesto, CA 95357
4beds
1,906sqft
Single Family Residence
Built in 1990
8,319 Square Feet Lot
$551,700 Zestimate®
$288/sqft
$3,103 Estimated rent
Home value
$551,700
$502,000 - $607,000
$3,103/mo
Zestimate® history
Owner options
List your home for rent
$3,103/mo
Rent Zestimate®
Find your next renter with Zillow Rental Manager. Plus, with online applications, you can quickly screen prospective tenants – for free.
$3,103/mo
Rent Zestimate®
Refinance and save
$3,655/mo
Est. payment
Refinancing to a lower rate could help reduce your monthly payments and save thousands over the life of the loan.
$3,655/mo
Est. payment
Explore your selling options
Work with a Zillow partner agent
Leverage their expertise and Zillow's premium Showcase listings to get your home seen by more buyers.
Get startedList with your own agent
Get your home in front of millions of buyers by listing it on Zillow.
Learn how to do itSell it yourself
Take full control of how buyers see your home on Zillow by listing For Sale by Owner (FSBO).
List your homeWhat's special
Resurfaced sport poolShaker-style cabinetryUpdated ensuite bathroomRefreshed interior finishesAbundant natural lightUpstairs primary suiteFresh interior paint
Zillow last checked:
Listing updated:
Listed by:
Joyce Wagner DRE #01158536 209-479-3432,
12 Doors Real Estate
Bought with:
Starla Houston, DRE #02416349
Residential Group
Source: MetroList Services of CA,MLS#: 226078377Originating MLS: MetroList Services, Inc.
Facts & features
Interior
Bedrooms & bathrooms
- Bedrooms: 4
- Bathrooms: 3
- Full bathrooms: 3
Primary bathroom
- Features: Double Vanity, Tub w/Shower Over, Walk-In Closet(s), Window
Dining room
- Features: Breakfast Nook, Dining/Family Combo, Formal Area
Kitchen
- Features: Butcher Block Counters, Pantry Cabinet
Heating
- Central, Fireplace(s)
Cooling
- Ceiling Fan(s), Central Air
Appliances
- Included: Dishwasher, Disposal, Microwave, Free-Standing Electric Range
- Laundry: Cabinets, Inside Room
Features
- Flooring: Laminate, Luxury Vinyl Plank
- Number of fireplaces: 1
- Fireplace features: Family Room
Interior area
- Total structure area: 0
- Total interior livable area: 1,906 sqft
Property
Parking
- Total spaces: 2
- Parking features: RV Possible, Garage Door Opener, Garage Faces Front, Interior Access
- Garage spaces: 2
Features
- Has private pool: Yes
- Pool features: In Ground, On Lot, Gunite, Sport
- Fencing: Back Yard
Lot
- Size: 8,319 Square Feet
- Features: Auto Sprinkler F&R, Sprinklers In Front, Sprinklers In Rear, Court, Cul-De-Sac, Landscape Back, Landscape Front
Details
- Additional structures: Shed(s)
- Parcel number: 079020023000
- Zoning: R1
- Special conditions: Standard
Construction
Type & style
- Home type: SingleFamily
- Architectural style: Contemporary
- Property subtype: Single Family Residence
Materials
- Brick, Stucco, Frame
- Foundation: Slab
- Roof: Composition
Condition
- Year built: 1990
Utilities & green energy
- Electric: 220 Volts, 220 Volts in Kitchen, 220 Volts in Laundry
- Sewer: Public Sewer
- Water: Public
- Utilities for property: Cable Available, Public, Internet Available
Community & HOA
Community
- Subdivision: Dry Creek Meadows
Location
- Region: Modesto
Financial & listing details
- Price per square foot: $288/sqft
- Tax assessed value: $319,096
- Price range: $549K - $549K
- Date on market: 9/20/2026
Price history
| Date | Event | Price |
|---|---|---|
| 8/5/2026 | Sold | $549,000$288/sqft |
Source: MetroList Services of CA #226078377 Report a problem | ||
| 7/9/2026 | Pending sale | $549,000$288/sqft |
Source: MetroList Services of CA #226078377 Report a problem | ||
| 6/19/2026 | Listed for sale | $549,000$288/sqft |
Source: MetroList Services of CA #226078377 Report a problem | ||
Public tax history
| Year | Property taxes | Tax assessment |
|---|---|---|
| 2026 | -- | $319,096 +2% |
| 2025 | $3,357 +1.9% | $312,840 +2% |
| 2024 | $3,295 -13.5% | $306,707 +2% |
| 2023 | $3,810 +8.9% | $300,694 +2% |
| 2022 | $3,499 -2.4% | $294,799 +2% |
| 2021 | $3,586 +1.5% | $289,020 +1% |
| 2020 | $3,532 +2% | $286,057 +2% |
| 2019 | $3,463 +1.6% | $280,449 +2% |
| 2018 | $3,408 +2.3% | $274,951 +2% |
| 2017 | $3,329 +2.1% | $269,560 +2% |
| 2016 | $3,261 +17.1% | $264,275 +9.7% |
| 2015 | $2,786 | $241,000 +9% |
| 2014 | $2,786 | $221,000 +43.5% |
| 2012 | -- | $154,000 |
| 2011 | -- | $154,000 -9.9% |
| 2010 | -- | $171,000 |
| 2009 | -- | $171,000 -28.2% |
| 2008 | -- | $238,181 +2% |
| 2007 | -- | $233,512 +2% |
| 2006 | -- | $228,934 +2% |
| 2005 | -- | $224,446 +2% |
| 2004 | $2,608 +1.8% | $220,046 +1.9% |
| 2003 | $2,563 | $216,014 +2% |
| 2002 | -- | $211,778 +24.9% |
| 2001 | $2,070 +7.9% | $169,500 +8.7% |
| 2000 | $1,917 | $156,000 |
Find assessor info on the county website
Neighborhood: 95357
Nearby homes
- $500,4003 bd3 ba1.7k sqft317 High Point Ct, Modesto, CA 95357Off Market
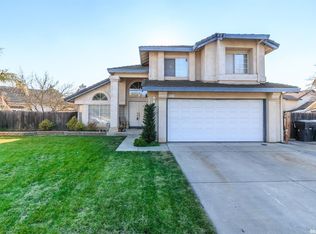
- $522,4004 bd3 ba1.9k sqft3716 Vanceboro Ct, Modesto, CA 95357Off Market
- $469,4003 bd3 ba1.7k sqft325 High Point Ct, Modesto, CA 95357Off Market
- $442,2003 bd2 ba1.4k sqft3717 Vanceboro Ct, Modesto, CA 95357Off Market
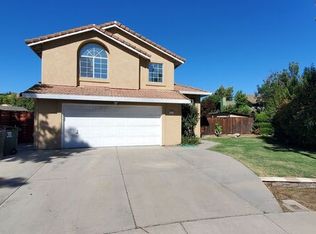
- $445,2004 bd3 ba1.4k sqft3716 Wilmington Way, Modesto, CA 95357Off Market
- $460,0004 bd3 ba1.8k sqft316 High Point Ct, Modesto, CA 95357Sold
- $465,3004 bd3 ba1.8k sqft329 High Point Ct, Modesto, CA 95357Off Market
- $490,1004 bd3 ba1.4k sqft3712 Vanceboro Ct, Modesto, CA 95357Off Market
Nearby schools
GreatSchools rating
- 3/10Alice N. Stroud Elementary SchoolGrades: K-6Distance: 1 mi
- 6/10Norman N. Glick Middle SchoolGrades: 7-8Distance: 0.7 mi
- 3/10Peter Johansen High SchoolGrades: 9-12Distance: 0.5 mi
Get a cash offer in 3 minutes
Find out how much your home could sell for in as little as 3 minutes with a no-obligation cash offer.
Estimated market value
$551,700
Get a cash offer in 3 minutes
Find out how much your home could sell for in as little as 3 minutes with a no-obligation cash offer.
Estimated market value
$551,700
- California
- Stanislaus County
- Modesto
- 95357
- 321 High Point Ct
