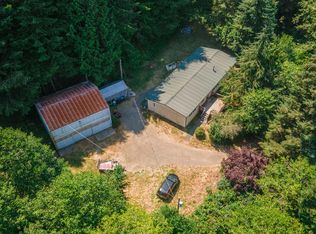
Priced at just $235,000, this spacious multi-level home on acreage is an incredible opportunity to own a beautiful property with endless potential // WITH A FEW UPDATES AND SOME SWEAT EQUITY, THIS COULD EASILY BECOME A TRULY AMAZING HOME AND RETREAT // Offering 2,584 sq ft, this 3-bedroom, 2 full bath, 2 half bath home features a custom multi-level layout with multiple living areas—perfect for everyone to have their own space // Large windows throughout the home bring in natural light and showcase serene wooded surroundings with gorgeous views overlooking Scholfield Valley // The main-level bedroom & full bathroom offer everyday convenience, while the two additional bedrooms each feature their own ensuite half baths for added comfort & privacy. Two fireplaces— create warm, inviting spaces throughout the home // The finished full basement adds even more flexibility with a family room, laundry, and plenty of storage // Enjoy a covered deck, fenced and cross-fenced yard, greenhouse, and plenty of space for animals, gardening, or hobbies // An oversized detached garage, along with RV and boat parking, makes this property ideal for outdoor enthusiasts or anyone needing extra space // Tucked into a peaceful setting with a mix of level and sloped wooded acreage, you’ll enjoy privacy while still being just minutes from Reedsport
Pending
Price cut: $24.9K (3/30)
$235,000
321 Jd Ln, Reedsport, OR 97467
3beds
2,584sqft
Est.: Get pre-qualified
Residential, Single Family Residence
Built in 1976
5.02 Acres Lot
$-- Zestimate®
$91/sqft
$-- HOA
What's special
Fenced and cross-fenced yardCovered deckRv and boat parkingSpacious multi-level homeNatural lightOversized detached garage
- 83 days |
- 272 |
- 10 |
Zillow last checked:
Listing updated:
Listed by:
Teresa Zamora 541-404-5822,
eXp Realty, LLC
Source: RMLS (OR),MLS#: 379354341
Facts & features
Interior
Bedrooms & bathrooms
- Bedrooms: 3
- Bathrooms: 4
- Full bathrooms: 2
- Partial bathrooms: 2
- Main level bathrooms: 2
Rooms
- Room types: Laundry, Bedroom 2, Bedroom 3, Dining Room, Family Room, Kitchen, Living Room, Primary Bedroom
Primary bedroom
- Features: Bathroom, Wallto Wall Carpet
- Level: Main
Bedroom 2
- Features: Bathroom, Deck, Sliding Doors, Wallto Wall Carpet
- Level: Main
Bedroom 3
- Features: Bathroom, Sliding Doors, Vaulted Ceiling, Wallto Wall Carpet
- Level: Upper
Dining room
- Level: Main
Family room
- Features: Fireplace Insert, Wallto Wall Carpet
- Level: Lower
Kitchen
- Features: Vinyl Floor
- Level: Main
Living room
- Features: Fireplace, Pellet Stove, Vaulted Ceiling, Wallto Wall Carpet
- Level: Main
Heating
- Forced Air, Fireplace(s)
Cooling
- None
Appliances
- Included: Dishwasher, Free-Standing Range, Electric Water Heater
- Laundry: Laundry Room
Features
- Floor 3rd, Central Vacuum, Hookup Available, Vaulted Ceiling(s), Double Vanity, Shower, Bathroom
- Flooring: Vinyl, Wall to Wall Carpet
- Doors: Sliding Doors
- Windows: Aluminum Frames, Double Pane Windows, Vinyl Frames
- Basement: Finished,Full
- Number of fireplaces: 2
- Fireplace features: Insert, Wood Burning
Interior area
- Total structure area: 2,584
- Total interior livable area: 2,584 sqft
Video & virtual tour
Property
Parking
- Total spaces: 4
- Parking features: Driveway, RV Access/Parking, Detached, Oversized
- Garage spaces: 4
- Has uncovered spaces: Yes
Features
- Levels: Tri Level
- Stories: 3
- Patio & porch: Covered Deck, Deck
- Exterior features: Yard
- Has spa: Yes
- Spa features: Bath
- Fencing: Cross Fenced,Fenced
- Has view: Yes
- View description: Mountain(s), Territorial, Trees/Woods
Lot
- Size: 5.02 Acres
- Features: Level, Sloped, Wooded, Acres 5 to 7
Details
- Additional structures: Greenhouse, Workshop, HookupAvailable
- Parcel number: R50559
- Zoning: R
Construction
Type & style
- Home type: SingleFamily
- Architectural style: Custom Style
- Property subtype: Residential, Single Family Residence
Materials
- Wood Siding
- Roof: Metal
Condition
- Resale
- New construction: No
- Year built: 1976
Utilities & green energy
- Sewer: Standard Septic
- Water: Well
Community & HOA
Community
- Subdivision: Jr Deans Creek/Scholfield
HOA
- Has HOA: No
Location
- Region: Reedsport
Financial & listing details
- Price per square foot: $91/sqft
- Tax assessed value: $437,541
- Annual tax amount: $3,293
- Date on market: 2/6/2026
- Cumulative days on market: 83 days
- Listing terms: Cash,Rehab
- Road surface type: Paved
Foreclosure details
Estimated market value
Not available
Estimated sales range
Not available
Not available
Price history
| Date | Event | Price |
|---|---|---|
| 4/20/2026 | Pending sale | $235,000$91/sqft |
Source: | ||
| 4/2/2026 | Listed for sale | $235,000$91/sqft |
Source: | ||
| 3/31/2026 | Pending sale | $235,000$91/sqft |
Source: | ||
| 3/30/2026 | Price change | $235,000-9.6%$91/sqft |
Source: | ||
| 2/13/2026 | Price change | $259,900+0.2%$101/sqft |
Source: | ||
| 2/7/2026 | Listed for sale | $259,500-33.4%$100/sqft |
Source: | ||
| 1/20/2021 | Listing removed | -- |
Source: | ||
| 9/28/2020 | Listed for sale | $389,900+8.3%$151/sqft |
Source: Coastal Properties #20374665 Report a problem | ||
| 10/29/2019 | Listing removed | $359,900$139/sqft |
Source: Coastal Properties #18333716 Report a problem | ||
| 7/13/2019 | Price change | $359,900-5.3%$139/sqft |
Source: Coastal Properties #18333716 Report a problem | ||
| 9/12/2018 | Listed for sale | $379,900$147/sqft |
Source: Coastal Properties #18333716 Report a problem | ||
Public tax history
| Year | Property taxes | Tax assessment |
|---|---|---|
| 2024 | $3,191 +4.4% | $245,039 +3% |
| 2023 | $3,058 +15.5% | $237,902 +17.7% |
| 2022 | $2,647 +2.5% | $202,083 +3% |
| 2021 | $2,583 +2.1% | $196,196 +3% |
| 2020 | $2,529 +4.1% | $190,485 +3% |
| 2019 | $2,430 +1.2% | $184,934 +3% |
| 2018 | $2,401 | $179,548 +3% |
| 2017 | $2,401 +9.5% | $174,321 +3% |
| 2016 | $2,192 | $169,248 +3% |
| 2015 | $2,192 +5.7% | $164,314 +3% |
| 2014 | $2,074 | $159,524 -9.9% |
| 2013 | $2,074 -6.9% | $177,024 +3% |
| 2012 | $2,228 +2.7% | $171,868 +3% |
| 2011 | $2,170 +2.5% | $166,863 +3% |
| 2010 | $2,116 +2.4% | $162,003 +3% |
| 2009 | $2,066 +1.1% | $157,285 +3% |
| 2008 | $2,044 +19.1% | $152,704 +3% |
| 2007 | $1,716 +3% | $148,257 +3% |
| 2006 | $1,665 +2.8% | $143,939 +3% |
| 2005 | $1,619 -2.1% | $139,747 +6.1% |
| 2003 | $1,653 +3.5% | $131,726 +3% |
| 2002 | $1,597 | $127,890 |
Find assessor info on the county website
Monthly payment
Est. payment$--/mo
Payment breakdown
Explore the cost of this home by adjusting the details. Changes won't be saved.
All calculations are estimates and provided by Zillow, Inc. for informational purposes only. Actual amounts may vary.
HOA fees may include property taxes on listings classified as Co-Ops. Contact the listing agent and/or owner for fee details.
Mortgage interest rates are dependent on a number of factors, including credit score, down payment, and repayment length. Interest rate data provided by Zillow Group Marketplace, Inc. as of 1/1/1970 from various mortgage lenders with which we have lead or other similar arrangements; the Estimated Payment is an average of those rates.
See how much you could borrow to make a competitive offer.
Climate risks
Neighborhood: 97467
Nearby schools
GreatSchools rating
- NAHighland Elementary SchoolGrades: K-6Distance: 3.1 mi
- 4/10Reedsport Community Charter SchoolGrades: K-12Distance: 2.9 mi
Schools provided by the listing agent
- Elementary: Highland
- Middle: Reedsport
- High: Reedsport
Source: RMLS (OR). This data may not be complete. We recommend contacting the local school district to confirm school assignments for this home.
A local agent can set up tours, give advice and negotiate with sellers.
- Oregon
- Douglas County
- Reedsport
- 97467
- 321 Jd Ln


