Situated on five private unrestricted acres, this oversized one-story luxury home combines elegant design with exceptional functionality. Owned by an interior designer, the home features rich color palettes, wood flooring, crown molding, extensive built-ins, vaulted ceilings, a large office, and a gas-insert fireplace. The spacious kitchen offers custom wood cabinetry, a large island with a separate sink, double ovens, and a gas cooktop. The private primary suite includes bay windows, a whirlpool tub, separate shower, and an oversized walk-in closet. Step outside to enjoy a resort-style beach-entry saltwater pool, waterfall spa, and outdoor kitchen area. An elegant wooden footbridge leads to a climate-controlled workshop with equipment space, covered RV hookups, and boat storage. Additional features include a greenhouse, underground-well sprinkler system, water filtration system, circular drive with flagpole, and a roof approximately one year old. This outstanding property offers luxury, privacy, and country living at its finest.
Sold for $950,000
$950,000
321 Kirsey Rd, Calera, OK 74730
4beds
4,252sqft
Single Family Residence
Built in 2006
5 Acres Lot
$950,100 Zestimate®
$223/sqft
$-- Estimated rent
Home value
$950,100
Estimated sales range
Not available
Not available
Zestimate® history
Owner options
List your home for rent
Find your next renter with Zillow Rental Manager. Plus, with online applications, you can quickly screen prospective tenants – for free.
Refinance and save
$4,523/mo
Est. payment
Refinancing to a lower rate could help reduce your monthly payments and save thousands over the life of the loan.
$4,523/mo
Est. payment
Explore your selling options
Work with a Zillow partner agent
Leverage their expertise and Zillow's premium Showcase listings to get your home seen by more buyers.
Get startedList with your own agent
Get your home in front of millions of buyers by listing it on Zillow.
Learn how to do itSell it yourself
Take full control of how buyers see your home on Zillow by listing For Sale by Owner (FSBO).
List your homeWhat's special
Resort-style beach-entry saltwater poolBoat storageWaterfall spaOutdoor kitchen areaRich color palettesElegant wooden footbridgeUnderground-well sprinkler system
Zillow last checked:
Listing updated:
Listed by:
Stanley Sheffield 469-834-9186,
Active Real Estate
Bought with:
Stanley Sheffield, 208704
Active Real Estate
Source: MLS Technology, Inc.,MLS#: 2619750 Originating MLS: MLS Technology
Originating MLS: MLS TechnologyFacts & features
Interior
Bedrooms & bathrooms
- Bedrooms: 4
- Bathrooms: 4
- Full bathrooms: 3
- 1/2 bathrooms: 1
Primary bedroom
- Description: Master Bedroom,Private Bath,Walk-in Closet
- Level: First
Bedroom
- Description: Bedroom,Private Bath,Walk-in Closet
- Level: First
Bedroom
- Description: Bedroom,Private Bath,Walk-in Closet
- Level: First
Bedroom
- Description: Bedroom,Walk-in Closet
- Level: First
Primary bathroom
- Description: Master Bath,Double Sink,Separate Shower,Vent,Whirlpool
- Level: First
Bathroom
- Description: Hall Bath,Half Bath,Vent
- Level: First
Bonus room
- Description: Additional Room,Mud Room
- Level: First
Den
- Description: Den/Family Room,
- Level: First
Dining room
- Description: Dining Room,Breakfast,Combo w/ Family
- Level: First
Kitchen
- Description: Kitchen,Eat-In,Island,Pantry
- Level: First
Living room
- Description: Living Room,Fireplace
- Level: First
Office
- Description: Office,Bookcase,Closet
- Level: First
Utility room
- Description: Utility Room,Inside,Separate
- Level: First
Heating
- Central, Heat Pump, Propane, Multiple Heating Units
Cooling
- 3+ Units
Appliances
- Included: Convection Oven, Cooktop, Double Oven, Dishwasher, Disposal, Gas Water Heater, Microwave, Oven, Range
- Laundry: Washer Hookup
Features
- Attic, Granite Counters, High Ceilings, High Speed Internet, Cable TV, Vaulted Ceiling(s), Wired for Data, Ceiling Fan(s), Electric Range Connection, Gas Oven Connection
- Flooring: Carpet, Tile, Wood
- Windows: Bay Window(s), Wood Frames
- Basement: None
- Number of fireplaces: 1
- Fireplace features: Insert
Interior area
- Total structure area: 4,252
- Total interior livable area: 4,252 sqft
Property
Parking
- Total spaces: 3
- Parking features: Attached, Garage, Garage Faces Side, Shelves, Storage
- Attached garage spaces: 3
Accessibility
- Accessibility features: Accessible Entrance, Accessible Hallway(s)
Features
- Levels: One
- Stories: 1
- Patio & porch: Covered, Patio, Porch
- Exterior features: Concrete Driveway, Sprinkler/Irrigation, Landscaping, Lighting, Outdoor Kitchen, Rain Gutters, Satellite Dish
- Pool features: Gunite, In Ground
- Has spa: Yes
- Spa features: Hot Tub
- Fencing: Full,Vinyl
Lot
- Size: 5 Acres
- Features: Other
Details
- Additional structures: Second Garage, Greenhouse, Shed(s), Storage, Workshop, Cabana
- Parcel number: 00001507S08E300800
Construction
Type & style
- Home type: SingleFamily
- Architectural style: Craftsman
- Property subtype: Single Family Residence
Materials
- Brick Veneer, Wood Frame
- Foundation: Slab
- Roof: Asphalt,Fiberglass
Condition
- Year built: 2006
Utilities & green energy
- Sewer: Aerobic Septic
- Water: Rural, Well
- Utilities for property: Cable Available, Electricity Available, Natural Gas Available, Phone Available, Satellite Internet Available, Water Available
Community & HOA
Community
- Features: Gutter(s), Sidewalks
- Security: No Safety Shelter, Smoke Detector(s)
- Subdivision: Bryan Co Unplatted
HOA
- Has HOA: No
Location
- Region: Calera
Financial & listing details
- Price per square foot: $223/sqft
- Tax assessed value: $655,011
- Annual tax amount: $6,485
- Date on market: 5/29/2026
- Cumulative days on market: 8 days
- Listing terms: Conventional,FHA,USDA Loan,VA Loan
Price history
| Date | Event | Price |
|---|---|---|
| 8/17/2026 | Sold | $950,000-4.5%$223/sqft |
Source:  MLS Technology, Inc. #2619750 Report a problem MLS Technology, Inc. #2619750 Report a problem | ||
| 6/6/2026 | Pending sale | $995,000$234/sqft |
Source: MLS Technology, Inc. #2619750 Report a problem | ||
| 5/29/2026 | Listed for sale | $995,000+2387.5%$234/sqft |
Source: MLS Technology, Inc. #2619750 Report a problem | ||
| 5/26/2005 | Sold | $40,000$9/sqft |
Source: Public Record Report a problem | ||
Public tax history
| Year | Property taxes | Tax assessment |
|---|---|---|
| 2025 | $6,485 +3.4% | $72,051 +1.3% |
| 2024 | $6,273 -2.8% | $71,103 0% |
| 2023 | $6,457 +9.5% | $71,104 +8.2% |
| 2022 | $5,894 +0.3% | $65,745 |
| 2021 | $5,874 +0.5% | $65,745 |
| 2020 | $5,843 -1.1% | $65,745 -1.1% |
| 2019 | $5,906 +3.4% | $66,494 +4.3% |
| 2017 | $5,713 0% | $63,774 -0.5% |
| 2016 | $5,713 +6.5% | $64,096 |
| 2015 | $5,364 -3.4% | $64,096 -3.3% |
| 2014 | $5,552 +14.7% | $66,296 |
| 2013 | $4,840 -8.3% | $66,296 |
| 2012 | $5,279 +5% | $66,296 +5% |
| 2011 | $5,028 -1.3% | $63,139 |
| 2010 | $5,093 | $63,139 |
| 2009 | $5,093 +1.1% | $63,139 |
| 2008 | $5,037 -1.7% | $63,139 |
| 2007 | $5,123 | $63,139 |
Find assessor info on the county website
Neighborhood: 74730
Nearby homes
- $107,5004 bd1 ba640 sqft387 Kirsey Rd, Calera, OK 74730Off Market
- $267,0003 bd2 ba1.6k sqft419 Kirsey Rd, Calera, OK 74730Off Market
- $476,3004 bd3 ba2.7k sqft261 Kirsey Rd, Calera, OK 74730Off Market
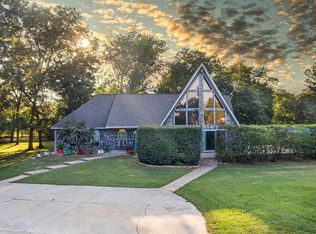
- $305,8003 bd2 ba1.9k sqft421 Kirsey Rd, Calera, OK 74730Off Market
- $587,9004 bd4 ba3k sqft471 Kirsey Rd, Calera, OK 74730Off Market
- $475,7003 bd2 ba2.1k sqft2248 Jack Rabbit Aly, Calera, OK 74730Off Market
- $235,1003 bd2 ba2.1k sqft193 Kirsey Rd, Calera, OK 74730Off Market
- $449,7003 bd1 ba1.6k sqft442 Kirsey Rd, Calera, OK 74730Off Market
Nearby schools
GreatSchools rating
- 6/10Calera Elementary SchoolGrades: PK-8Distance: 1.9 mi
- 5/10Calera High SchoolGrades: 9-12Distance: 2 mi
Schools provided by the listing agent
- Elementary: Calera
- Middle: Calera
- High: Calera
- District: Calera - Sch Dist (CA3)
Source: MLS Technology, Inc.. This data may not be complete. We recommend contacting the local school district to confirm school assignments for this home.
Sell for more on Zillow
Get a Zillow Showcase℠ listing at no additional cost and you could sell for .
$950,100
2% more
+$19,002
With Zillow Showcase(estimated)
$969,102
Sell for more on Zillow
Get a Zillow Showcase℠ listing at no additional cost and you could sell for .
$950,100
2% more
+$19,002
With Zillow Showcase(estimated)
$969,102
- Oklahoma
- Bryan County
- Calera
- 74730
- 321 Kirsey Rd
