Charming All-Brick Home on a Fenced Corner Lot! This beautifully maintained 3-bedroom home offers comfort, style, and plenty of outdoor space. The open layout creates an inviting flow between the living and dining areas. The kitchen features newer appliances, while fresh paint and new flooring throughout gives the home a clean, move-in-ready feel. Enjoy the updated feel of the updated tile bathroom and the convenience of three comfortable bedrooms. Outside, you'll love the completely fenced corner lot, providing privacy and room to enjoy the outdoors. Relax or entertain on the spacious deck, and take advantage of the storage shed for all your tools, toys, and outdoor equipment. With its classic all-brick exterior, desirable corner lot, and thoughtful updates, this home is ready for its next owner!
For sale
$195,000
321 Lansdowne Rd, Fayetteville, NC 28314
3beds
1,070sqft
Single Family Residence
Built in 1963
-- sqft lot
$191,600 Zestimate®
$182/sqft
$-- HOA
What's special
All-brick homeFenced corner lotClassic all-brick exteriorSpacious deckKitchen features newer appliancesDesirable corner lotUpdated tile bathroom
- 35 days
- 47
- 0
Zillow last checked:
Listing updated:
Listed by:
MARY ROGAN,
EPIQUE REALTY
Source: LPRMLS,MLS#: 770380 Originating MLS: Longleaf Pine Realtors
Facts & features
Interior
Bedrooms & bathrooms
- Bedrooms: 3
- Bathrooms: 1
- Full bathrooms: 1
Heating
- Electric, Forced Air
Cooling
- Central Air, Electric
Appliances
- Included: Dishwasher, Free-Standing Electric Range, Range Hood, Water Heater
- Laundry: Washer Hookup, Dryer Hookup
Features
- Ceiling Fan(s), Eat-in Kitchen, Kitchen/Dining Combo
- Flooring: Laminate, Tile
- Basement: Crawl Space
- Has fireplace: No
- Fireplace features: None
Interior area
- Total interior livable area: 1,070 sqft
Property
Parking
- Total spaces: 1
- Parking features: Attached Carport
- Carport spaces: 1
Features
- Patio & porch: Deck, Front Porch, Porch
- Exterior features: Deck, Fully Fenced, Porch
- Fencing: Full
Lot
- Features: 1/4 to 1/2 Acre Lot, Cleared
- Topography: Cleared
Details
- Parcel number: 0407683868.000
- Zoning description: SF10 - Single Family Res 10
- Special conditions: None,Standard
Construction
Type & style
- Home type: SingleFamily
- Architectural style: Ranch
- Property subtype: Single Family Residence
Materials
- Brick Veneer
Condition
- Good Condition
- New construction: No
- Year built: 1963
Utilities & green energy
- Sewer: Public Sewer
- Water: Public
Community & HOA
Community
- Features: Gutter(s)
- Subdivision: Hermitage P
HOA
- Has HOA: No
Location
- Region: Fayetteville
Financial & listing details
- Price per square foot: $182/sqft
- Tax assessed value: $137,700
- Annual tax amount: $1,142
- Date on market: 10/6/2026
- Cumulative days on market: 37 days
- Listing terms: New Loan
- Inclusions: Refrigerator, shed
- Exclusions: None
- Ownership: More than a year
- Road surface type: Paved
Estimated market value
$191,600
$182,000 - $201,000
$1,175/mo
Price history
| Date | Event | Price |
|---|---|---|
| 10/6/2026 | Listed for sale | $195,000+62.5%$182/sqft |
Source:  LPRMLS #770380 Report a problem | ||
| 7/13/2023 | Sold | $120,000-4%$112/sqft |
Source: LPRMLS #707823 Report a problem | ||
| 7/8/2023 | Pending sale | $125,000$117/sqft |
Source: LPRMLS #707823 Report a problem | ||
| 7/8/2023 | Listed for sale | $125,000+140.4%$117/sqft |
Source: LPRMLS #707823 Report a problem | ||
| 4/25/2018 | Sold | $52,000-5.5%$49/sqft |
Source: LPRMLS #536131 Report a problem | ||
| 3/26/2018 | Pending sale | $55,000$51/sqft |
Source: ERA Strother Real Estate #536131 Report a problem | ||
| 2/12/2018 | Listed for sale | $55,000$51/sqft |
Source: ERA STROTHER REAL ESTATE #536131 Report a problem | ||
Public tax history
| Year | Property taxes | Tax assessment |
|---|---|---|
| 2025 | $1,142 +24.1% | $137,700 +120% |
| 2024 | $920 -27.4% | $62,600 |
| 2023 | $1,268 +8.8% | $62,600 |
| 2022 | $1,166 | $62,600 |
| 2021 | $1,166 | $62,600 -13% |
| 2020 | -- | $71,975 +15% |
| 2019 | $1,131 +106.9% | $62,600 |
| 2018 | $547 | $62,600 |
| 2017 | $547 +31.8% | $62,600 -7.1% |
| 2016 | $415 -57% | $67,400 |
| 2015 | $963 +0.7% | $67,400 |
| 2014 | $956 +3% | $67,400 |
| 2013 | $928 | $67,400 |
| 2012 | $928 | $67,400 |
| 2011 | $928 | $67,400 |
| 2010 | -- | $67,400 |
| 2009 | -- | $67,400 +18% |
| 2008 | -- | $57,100 |
| 2007 | -- | $57,100 |
| 2006 | -- | $57,100 |
| 2005 | -- | -- |
| 2004 | -- | $57,100 |
| 2003 | -- | $57,100 +3.8% |
| 2002 | -- | $55,028 |
| 2001 | -- | $55,028 |
Find assessor info on the county website
Monthly payment
Est. payment
Payment breakdown
Explore the cost of this home by adjusting the details. Changes won't be saved.Climate risks
Neighborhood: Hermitage
Nearby schools
Schools provided by the listing agent
- Middle: Anne Chestnut Middle School
- High: Westover Senior High
Source: LPRMLS. This data may not be complete. We recommend contacting the local school district to confirm school assignments for this home.


Similar homes
- $194,9993 bd2 ba1.3k sqft312 Bitterroot Ct, Fayetteville, NC 28314For Sale
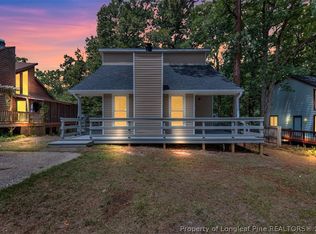 MLS ID #764080, MITZIE NEWMAN, HOMEMATCH LLC. LPRMLS
- $179,9993 bd2 ba1k sqft1395 Worstead Dr, Fayetteville, NC 28314For Sale
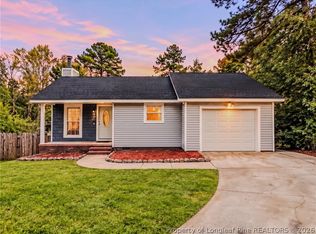 MLS ID #772023, DARK HORSE GROUP POWERED BY LPT REALTY, LPT REALTY LLC. LPRMLS
- $195,0003 bd2 ba1.3k sqft5956 Dalton Rd, Fayetteville, NC 28314For Sale
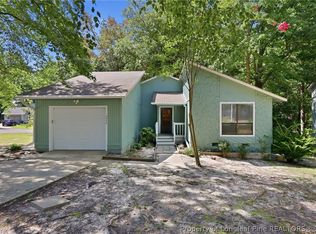 MLS ID #768729, SHERRY ARNOLD, SHERRY ARNOLD REALTY. LPRMLS
- $189,0003 bd2 ba950 sqft937 Winterberry Dr, Fayetteville, NC 28314For Sale
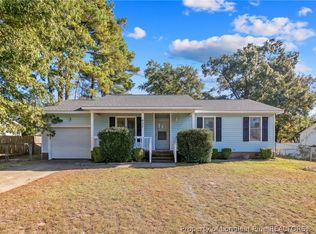 MLS ID #771713, THE SIGNATURE GROUP, KELLER WILLIAMS REALTY (FAYETTEVILLE). LPRMLS
- $237,0003 bd2 ba1.3k sqft699 Prestige Blvd, Fayetteville, NC 28314For Sale
 MLS ID #10202827, Margaret McPhail. Doorify MLS
