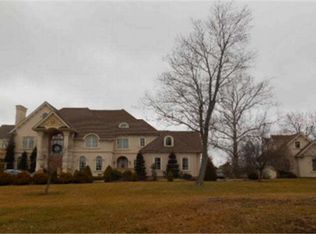
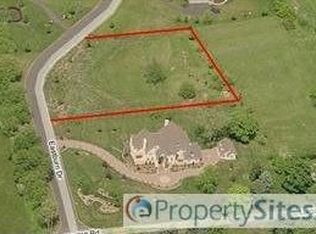
Born from humble beginnings in 1826, The Sunny Side Farmhouse, once a bustling chicken farm, is a paradisal estate nestled on three acres along the illustrious Lurgan Rd. Its charm is accentuated by dainty scalloped trim, coupled with 'buttercup' cedar siding and a serene, meadow-white front porch, all contributing to its sweet disposition. Stepping inside, you're greeted by hardwood floors that carry echoes of the past, seamlessly blended with revitalized modern touches that provide a harmonious balance of old and new. The farmhouse-style kitchen has been tastefully renovated, adorned with leathered granite countertops and newer appliances. Both the living and dining areas boast generous ceiling heights and stylish light fixtures that cast a soft glow against the seductive, smokey grey walls. Climbing the stairs, you'll discover three cozy bedrooms, a sun-kissed office, and a full bath with a newly updated vanity and marble walk-in shower. Further up the winding staircase, two bonus rooms are ready to be adapted to any use you desire. The alluring outdoor area, complete with an inviting in-ground pool, gives way to breathtaking views of a neighboring horse farm, a sight that supports the surreal ambiance. Nestled within the boundaries of the award winning Council Rock School district, Lurgan Rd is an undoubted jewel amongst the most scenic roads of Bucks County. Your idyllic rural sanctuary awaits at The Sunny Side Farmhouse, where hope and history intertwine.
Sold for $1,350,000
Zillow last checked:
Listing updated:
Bought with:
Revi Haviv, RS355167
Addison Wolfe Real Estate
Source: Bright MLS,MLS#: PABU2089020
Price history
| Date | Event | Price |
|---|---|---|
| 9/2/2026 | Listing removed | $1,550,000$678/sqft |
Source:  Bright MLS #PABU2111338 Report a problem Bright MLS #PABU2111338 Report a problem | ||
| 8/9/2026 | Price change | $1,550,000-1.6%$678/sqft |
Source: Bright MLS #PABU2111338 Report a problem | ||
| 7/7/2026 | Price change | $1,575,000-6%$689/sqft |
Source: Bright MLS #PABU2111338 Report a problem | ||
| 6/2/2026 | Listed for sale | $1,675,000-49.2%$733/sqft |
Source: Bright MLS #PABU2111338 Report a problem | ||
| 12/19/2025 | Listing removed | $3,295,000$1,442/sqft |
Source: Bright MLS #PABU2094900 Report a problem | ||
| 6/9/2025 | Contingent | $3,295,000$1,442/sqft |
Source: Bright MLS #PABU2094900 Report a problem | ||
| 5/3/2025 | Listed for sale | $3,295,000+144.1%$1,442/sqft |
Source: Bright MLS #PABU2094900 Report a problem | ||
| 4/15/2025 | Sold | $1,350,000-3.2%$591/sqft |
Source: Bright MLS #PABU2089020 Report a problem | ||
| 3/5/2025 | Pending sale | $1,395,000$611/sqft |
Source: Bright MLS #PABU2089020 Report a problem | ||
| 3/4/2025 | Listed for sale | $1,395,000+267.1%$611/sqft |
Source: Bright MLS #PABU2089020 Report a problem | ||
| 2/23/2025 | Listing removed | $5,900$3/sqft |
Source: Zillow Rentals Report a problem | ||
| 1/2/2025 | Listed for rent | $5,900+7.3%$3/sqft |
Source: Zillow Rentals Report a problem | ||
| 10/29/2024 | Listing removed | $5,500$2/sqft |
Source: Zillow Rentals Report a problem | ||
| 10/14/2024 | Price change | $5,500-8.3%$2/sqft |
Source: Zillow Rentals Report a problem | ||
| 10/7/2024 | Price change | $5,995-0.1%$3/sqft |
Source: Zillow Rentals Report a problem | ||
| 9/25/2024 | Listed for rent | $6,000+33.3%$3/sqft |
Source: Zillow Rentals Report a problem | ||
| 3/26/2022 | Listing removed | -- |
Source: Zillow Rental Manager Report a problem | ||
| 2/18/2022 | Price change | $4,500-6.3%$2/sqft |
Source: Zillow Rental Manager Report a problem | ||
| 1/9/2022 | Listed for rent | $4,800$2/sqft |
Source: Zillow Rental Manager Report a problem | ||
| 9/19/2017 | Sold | $380,000+49.6%$166/sqft |
Source: Public Record Report a problem | ||
| 4/16/1997 | Sold | $254,000+9.5%$111/sqft |
Source: Public Record Report a problem | ||
| 7/6/1994 | Sold | $232,000$102/sqft |
Source: Public Record Report a problem | ||


Get pre-qualified for a loan
At Zillow Home Loans, we can pre-qualify you in as little as 5 minutes with no impact to your credit score.An equal housing lender. NMLS #10287.
