Skip main navigation
Pending
  • $575,000

    321 McDowell Rd, Lexington, KY 40502

    4beds
    1,631sqft
    : 
    $3,713/mo
    Get pre-qualified
    Single Family Residence
    Built in 1923
    10,323 Square Feet Lot
    $580,100 Zestimate®
    $353/sqft
    $-- HOA

    What's special

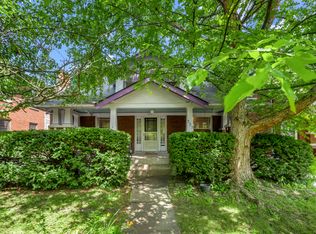
    Inviting front porchBeautiful classic bungalowUpdated kitchenOversized two-car garageVersatile bonus roomThree bedroomsBright open main level
    Welcome to this beautiful classic bungalow in the heart of Ashland Park, just steps from Slashes Park and minutes from Chevy Chase, Graeter's Ice Cream, and Starbucks. Enjoy the charm of the inviting front porch and a bright, open main level featuring spacious living and dining areas, an updated kitchen, three bedrooms, and two full baths. Upstairs offers a versatile bonus room ideal as a fourth bedroom, office, or flex space. Previous seller indicated upgrading to triple-pane windows and added a Mitsubishi ductless mini-split system. The unfinished basement with a full bath provides excellent storage and future potential. Outside, you'll love the large, flat backyard with a deck and an oversized two-car garage. This move-in-ready home combines classic charm, modern updates, and an unbeatable location in one of Lexington's most desirable neighborhoods.
    28 days
    |
    2,142
    |
    72
    |

    Zillow last checked:

    Listing updated:

    Listed by:

    Tanner L Gudeman 859-533-0547,

    Moore Real Estate Group,

    Joy Lynn Moore 859-533-0547,

    Moore Real Estate Group

    Source: Imagine MLS,MLS#: 26015879MLS Logo

      Facts & features

      Interior

      Bedrooms & bathrooms
      • Bedrooms: 4
      • Bathrooms: 3
      • Full bathrooms: 3
      Primary bedroom
      • Level: First
      Bedroom 2
      • Level: First
      Bedroom 3
      • Level: First
      Bedroom 4
      • Level: Second
      Bathroom 1
      • Level: First
      Bathroom 2
      • Level: First
      Bathroom 3
      • Level: Lower
      Dining room
      • Level: First
      Kitchen
      • Level: First
      Living room
      • Level: First
      Heating
      • Forced Air
      Cooling
      • Ductless, Electric
      Appliances
      • Included: Dishwasher, Gas Range, Refrigerator
      • Laundry: Lower Level
      Features
      • Flooring: Ceramic Tile, Hardwood, Other
      • Windows: Blinds
      • Basement: Bath/Stubbed,Full,Partially Finished,Unfinished
      • Number of fireplaces: 1
      • Fireplace features: Living Room
      Interior area
      • Total structure area: 1,631
      • Total interior livable area: 1,631 sqft
      • Finished area above ground: 1,565
      • Finished area below ground: 66

      Property

      Parking
      • Total spaces: 2
      • Parking features: Detached Garage
      • Garage spaces: 2
      Features
      • Levels: One and One Half,Two
      Lot
      • Size: 10,323 Square Feet
      Details
      • Additional structures: Shed(s)
      • Parcel number: 13573100

      Construction

      Type & style
      • Home type: SingleFamily
      • Architectural style: Craftsman
      • Property subtype: Single Family Residence
      Materials
      • Brick Veneer
      • Foundation: Stone
      Condition
      • Year built: 1923

      Utilities & green energy

      • Sewer: Public Sewer
      • Water: Public
      • Utilities for property: Electricity Connected, Natural Gas Connected, Sewer Connected, Water Connected

      Community & HOA

      Community
      • Subdivision: Ashland Park
      HOA
      • Has HOA: No
      Location
      • Region: Lexington

      Financial & listing details

      • Price per square foot: $353/sqft
      • Tax assessed value: $500,000
      • Annual tax amount: $6,183
      • Date on market: 7/2/2026

        Estimated market value

        $580,100

        $551,000 - $609,000

        $3,421/mo

        Price history

        DateEventPrice
        7/18/2026Pending sale$575,000$353/sqft
        Source: Imagine MLS #26015879 Report a problem
        7/3/2026Contingent$575,000$353/sqft
        Source: Imagine MLS #26015879 Report a problem
        7/2/2026Listed for sale$575,000+15%$353/sqft
        Source: Imagine MLS #26015879 Report a problem
        6/18/2025Listing removed$3,050$2/sqft
        Source: Zillow Rentals Report a problem
        5/28/2025Listed for rent$3,050+8%$2/sqft
        Source: Zillow Rentals Report a problem
        5/9/2024Listing removed--
        Source: Zillow Rentals Report a problem
        4/30/2024Price change$2,825-4.2%$2/sqft
        Source: Zillow Rentals Report a problem
        4/27/2024Price change$2,950-3.3%$2/sqft
        Source: Zillow Rentals Report a problem
        3/28/2024Listed for rent$3,050+6.1%$2/sqft
        Source: Zillow Rentals Report a problem
        2/16/2024Listing removed--
        Source: Zillow Rentals Report a problem
        1/22/2024Price change$2,875-0.9%$2/sqft
        Source: Zillow Rentals Report a problem
        1/12/2024Price change$2,900+4.5%$2/sqft
        Source: Zillow Rentals Report a problem
        1/8/2024Price change$2,775-7.5%$2/sqft
        Source: Zillow Rentals Report a problem
        12/15/2023Listed for rent$3,000$2/sqft
        Source: Zillow Rentals Report a problem
        12/1/2023Sold$500,000-8.9%$307/sqft
        Source: Imagine MLS #23021412 Report a problem
        11/22/2023Pending sale$549,000$337/sqft
        Source: Imagine MLS #23021412 Report a problem
        11/11/2023Contingent$549,000$337/sqft
        Source: Imagine MLS #23021412 Report a problem
        11/5/2023Listed for sale$549,000+52.9%$337/sqft
        Source: Imagine MLS #23021412 Report a problem
        5/26/2016Sold$359,000+20.5%$220/sqft
        Source: Imagine MLS #1613849 Report a problem
        6/5/2013Sold$298,000-2.6%$183/sqft
        Source: Public Record Report a problem
        4/12/2013Price change$305,900-6.1%$188/sqft
        Source: Coldwell Banker McMahan #1304397 Report a problem
        3/30/2013Price change$325,900-1.2%$200/sqft
        Source: Coldwell Banker McMahan #1304397 Report a problem
        3/9/2013Listed for sale$329,900+40.4%$202/sqft
        Source: Coldwell Banker McMahan #1304397 Report a problem
        9/29/2008Sold$235,000+21.1%$144/sqft
        Source: Public Record Report a problem
        2/28/2002Sold$194,000$119/sqft
        Source: Imagine MLS #114671 Report a problem

        Public tax history

        YearProperty taxesTax assessment
        2024$6,183 +39.3%$500,000 +39.3%
        2023$4,439 -3.2%$359,000
        2022$4,586 $359,000
        2021$4,586 $359,000
        2020$4,586 $359,000
        2019$4,586 $359,000
        2018$4,586 +4.9%$359,000
        2017$4,370 +59.4%$359,000 +20.5%
        2015$2,742 $298,000
        2014$2,742 $298,000 +21.6%
        2012$2,742 $245,000
        2011-- --
        2010-- --
        2009-- --
        2008-- $206,000
        2006-- --
        2005-- --
        2004-- --
        Find assessor info on the county website

        Monthly payment

        Est. payment

        Payment breakdown

        Explore the cost of this home by adjusting the details. Changes won't be saved.
        All calculations are estimates and provided by Zillow, Inc. for informational purposes only. Actual amounts may vary.
        HOA fees may include property taxes on listings classified as Co-Ops. Contact the listing agent and/or owner for fee details.
        Mortgage interest rates are dependent on a number of factors, including credit score, down payment, and repayment length. Interest rate data provided by Zillow Group Marketplace, Inc. as of 1/1/1970 from various mortgage lenders with which we have lead or other similar arrangements; the Estimated Payment is an average of those rates.
        See how much you could borrow to make a competitive offer.

        Climate risks

        Neighborhood: Chevy Chase-Ashland Park

        Getting around

        81 / 100
        Very Walkable
        78 / 100
        Very Bikeable

        Nearby schools

        GreatSchools rating
        Schools provided by the listing agent
        • Elementary: Cassidy
        • Middle: Morton
        • High: Henry Clay

        Source: Imagine MLS. This data may not be complete. We recommend contacting the local school district to confirm school assignments for this home.

        A local agent can set up tours, give advice and negotiate with sellers.

        A local lender can help you make sure your offer is ready when you are.

        Browse local experts

        Similar homes